

2138 PATRICK HENRY DRIVEARLINGTON, VA 22205
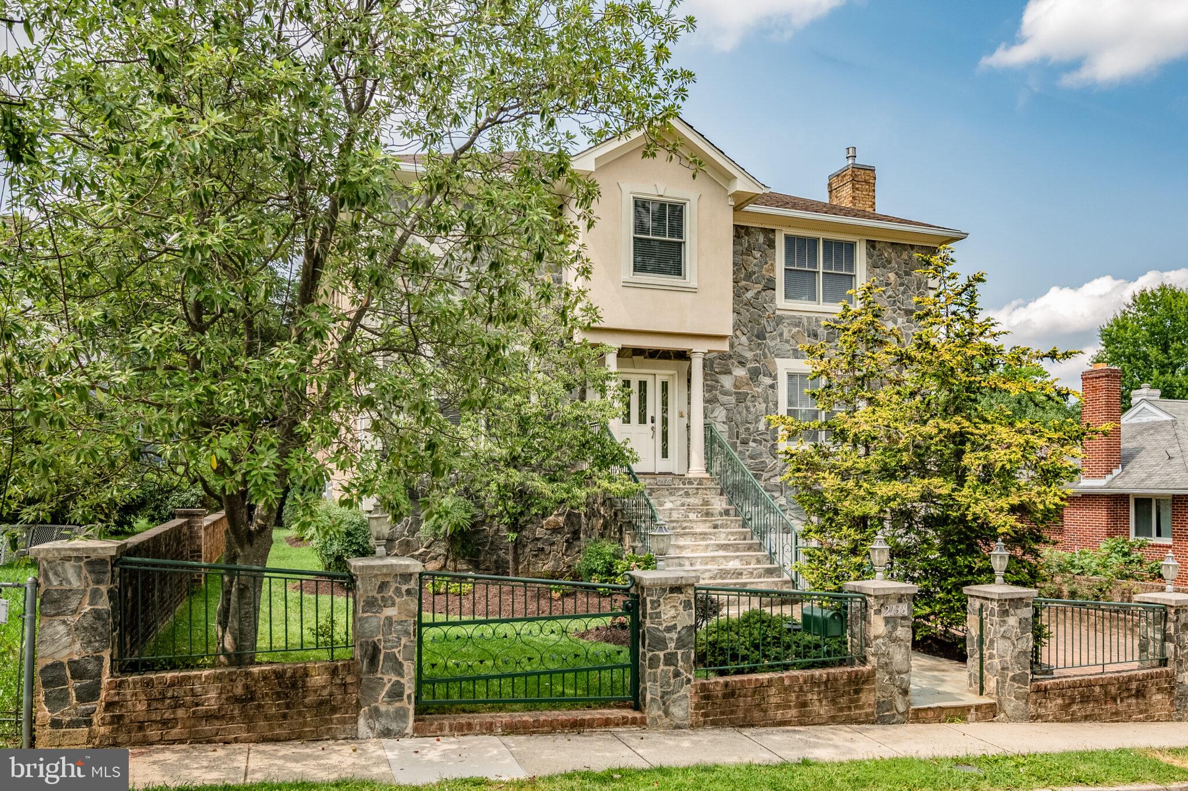
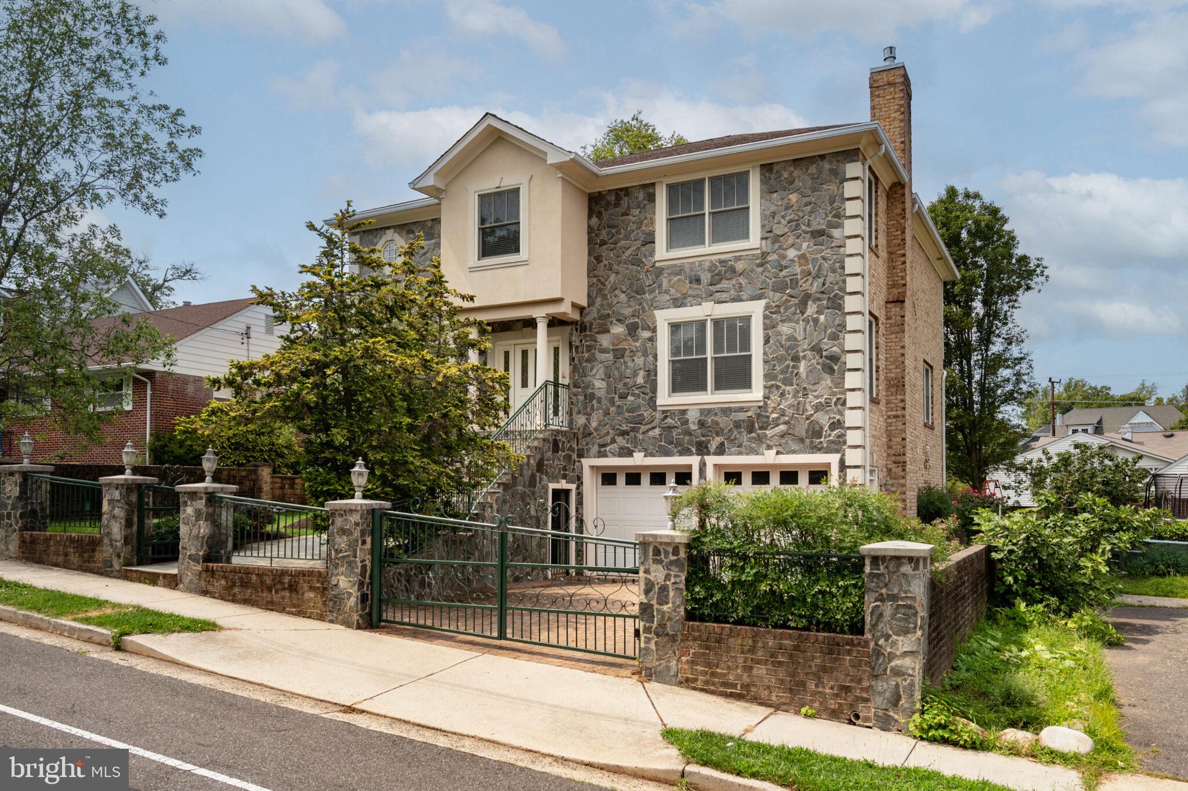
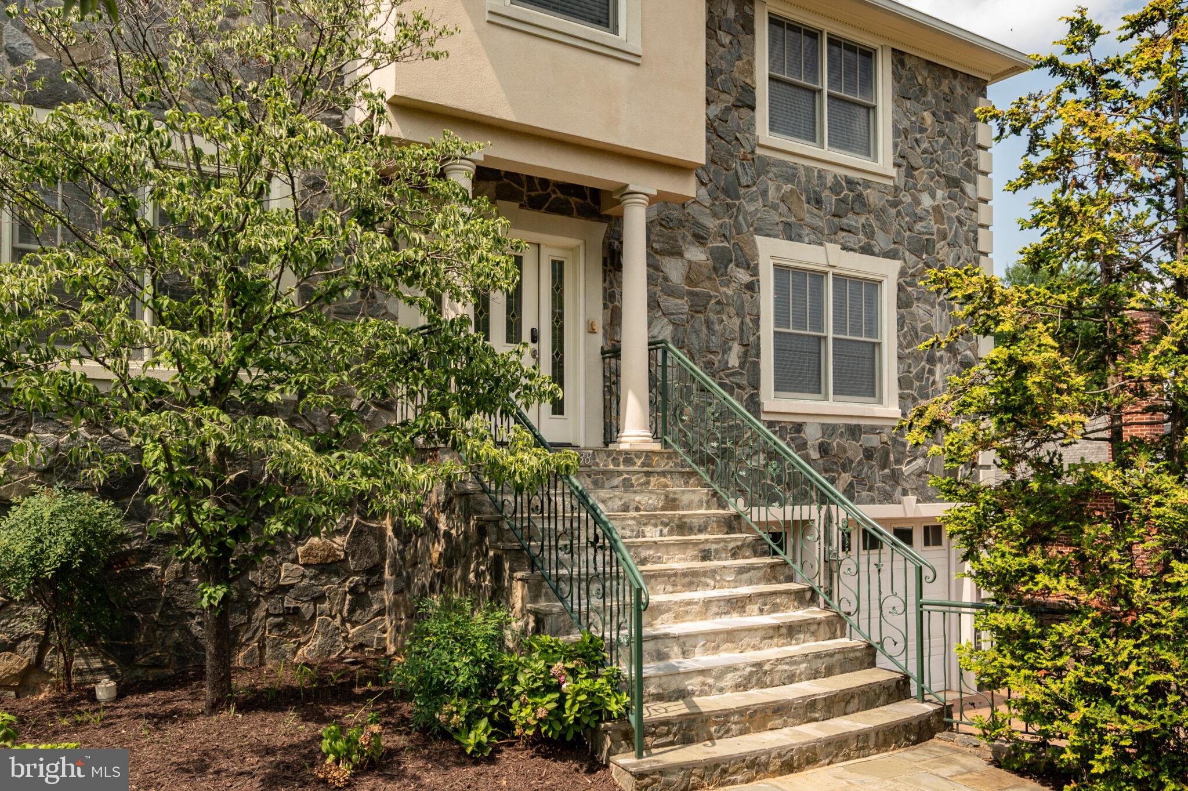
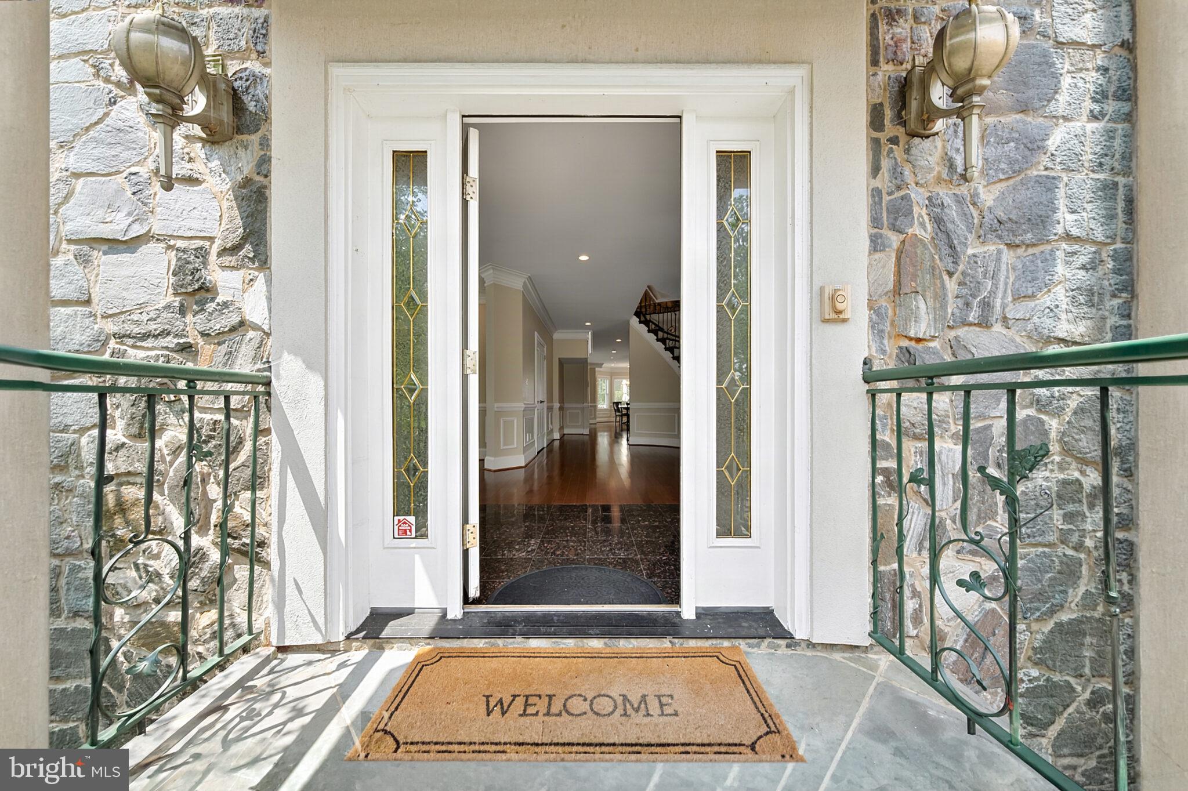
Welcome to 2138 Patrick Henry! Offering over 5,000 square feet of finished living space across three levels, this exceptional residence combines luxury, comfort, and convenience in an unbeatable location. Step into the grand foyer, where an elaborate custom spiral staircase sets the tone for the home's elegant design. Filled with natural light, the home features hardwood floors, extensive crown molding, and detailed wainscoting throughout, creating a timeless and sophisticated atmosphere. The gourmet chef’s kitchen is designed for both everyday living and entertaining, featuring stainless steel appliances, granite countertops, skylights, abundant cabinetry, and a bright breakfast area. Two spacious living rooms on the main level provide exceptional flexibility for both formal and casual gatherings Every bedroom is generously sized and features its own en-suite bath. The home boasts two luxurious primary suites, each with a walk-in closet and spa-inspired bath complete with a jetted soaking tub and separate shower. A beautifully appointed main-level office with custom built-ins provides an ideal work-from-home space, while the adjacent bonus room offers flexibility as a second office, playroom, or study. The finished lower level offers additional living space with another full bathroom and walk-out to a flat, fully fenced yard—ideal for gatherings, recreation, and outdoor enjoyment. Other notable highlights include a formal dining room with a custom crystal chandelier, two-car garage, large stone driveway with electric gates, and a high-power electrical outlet ready for EV charging, central vacuum system, two gas fireplaces, laundry chute, and in-ground sprinkler system. Ideally located with easy access to Routes 50 and 66, and just minutes from popular restaurants, shopping, and everyday amenities. Enjoy the convenience of being within walking distance to Lee Harrison Shopping Center and Virginia Hospital Center. A truly exceptional North Arlington home offering generous living spaces, distinctive architectural details, and an enviable location.
| yesterday | Listing updated with changes from the MLS® | |
| yesterday | Listing first seen on site |

The real estate listing information is provided by Bright MLS is for the consumer's personal, non-commercial use and may not be used for any purpose other than to identify prospective properties consumer may be interested in purchasing. Any information relating to real estate for sale or lease referenced on this web site comes from the Internet Data Exchange (IDX) program of the Bright MLS. This web site references real estate listing(s) held by a brokerage firm other than the broker and/or agent who owns this web site. The accuracy of all information is deemed reliable but not guaranteed and should be personally verified through personal inspection by and/or with the appropriate professionals. Properties in listings may have been sold or may no longer be available. The data contained herein is copyrighted by Bright MLS and is protected by all applicable copyright laws. Any unauthorized collection or dissemination of this information is in violation of copyright laws and is strictly prohibited. Copyright © 2020 Bright MLS. All rights reserved.