

1320 N WAYNE STREET 101ARLINGTON, VA 22201
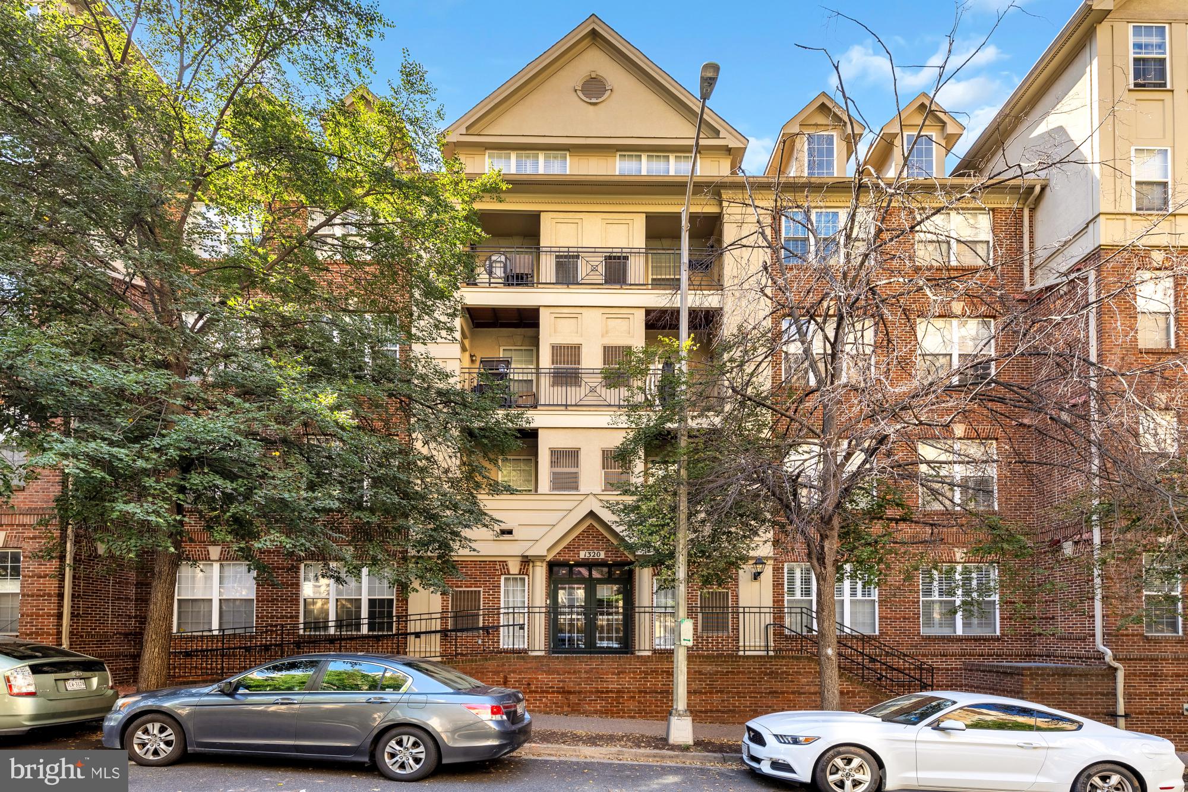
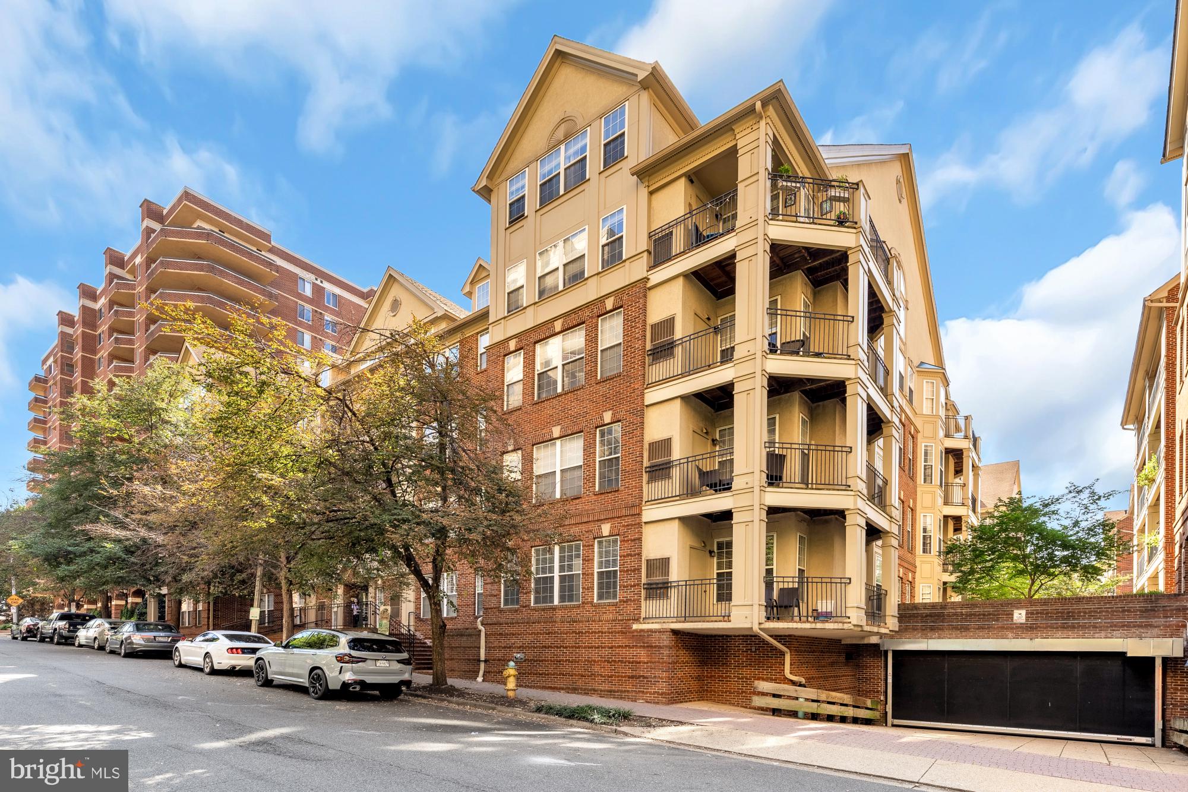
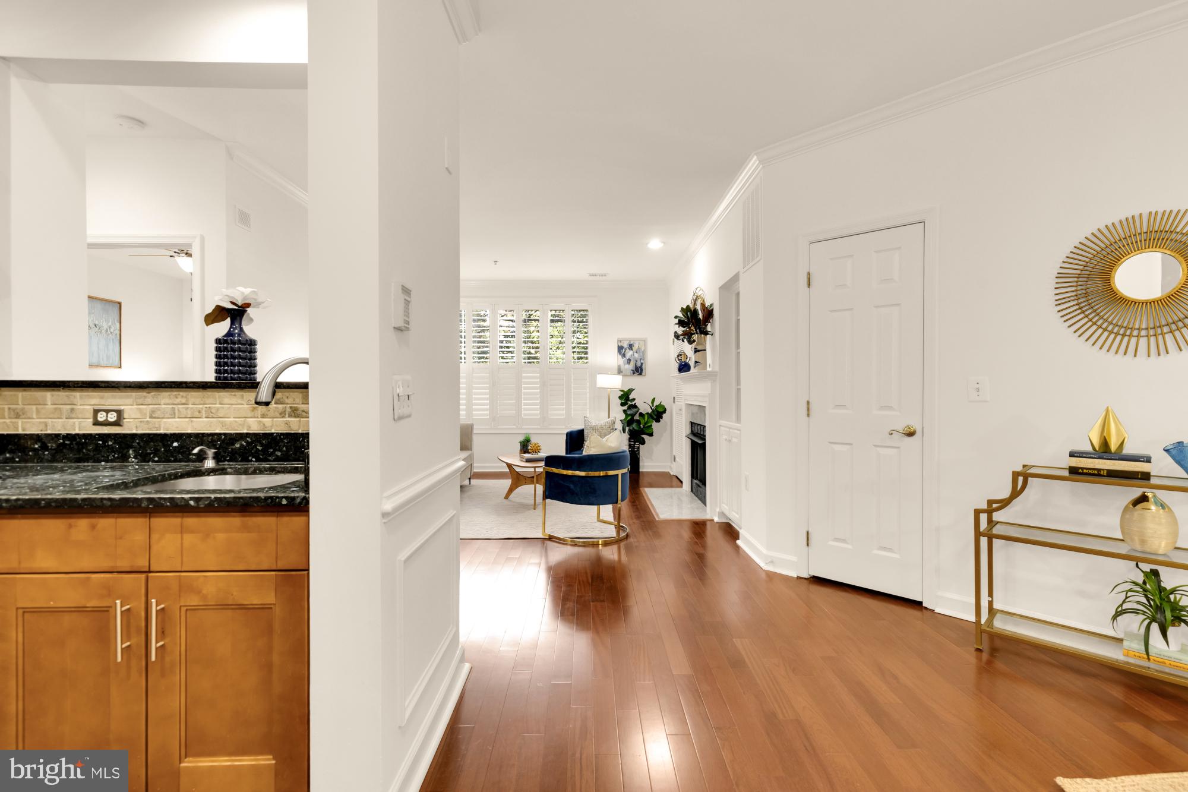
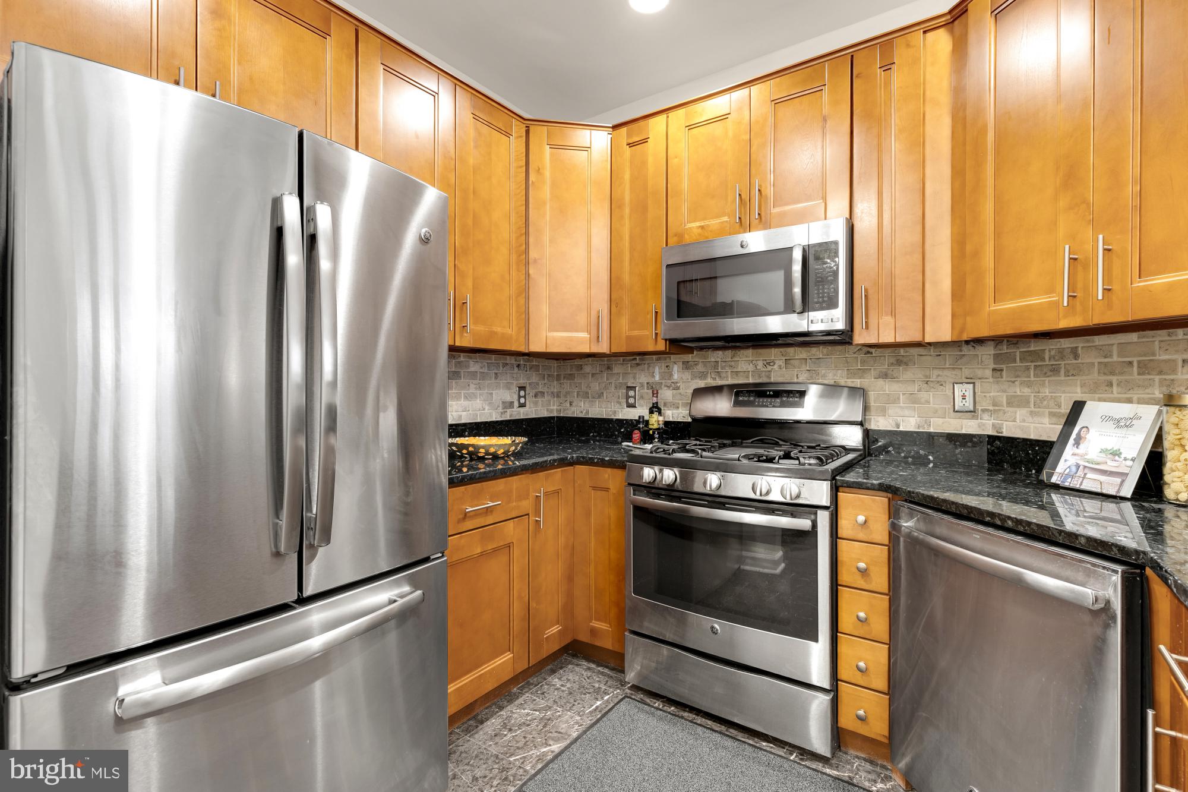
This bright and beautifully maintained residence at 1320 N Wayne St #101 offers a perfect blend of modern and cozy charm. The kitchen features sleek stainless steel appliances and gorgeous cabinetry that provides both style and ample storage. Whether you're hosting a dinner party in the dedicated dining area or curling up by the fireplace, the layout flows effortlessly to suit your lifestyle. This home features hardwood floors (2024) and custom window treatments that offer both light and privacy. You’ll find plenty of room in the spacious living areas, as well as a generous walk-in closet in the primary suite. Not to mention a bathroom equipped with a double vanity, in-unit laundry, and a garage parking space. All of this while being a short walk to the Courthouse Metro. This prime Arlington location puts you right in the center of it all, while providing a polished, move-in-ready sanctuary to return to at the end of the day. Courthouse Hill offers a community pool, gym, party room, and bike storage. Don't miss this rare opportunity to be within walking distance to Whole Foods, restaurants, shopping, Metro, and more!
| 3 hours ago | Listing updated with changes from the MLS® | |
| 3 hours ago | Listing first seen on site |

The real estate listing information is provided by Bright MLS is for the consumer's personal, non-commercial use and may not be used for any purpose other than to identify prospective properties consumer may be interested in purchasing. Any information relating to real estate for sale or lease referenced on this web site comes from the Internet Data Exchange (IDX) program of the Bright MLS. This web site references real estate listing(s) held by a brokerage firm other than the broker and/or agent who owns this web site. The accuracy of all information is deemed reliable but not guaranteed and should be personally verified through personal inspection by and/or with the appropriate professionals. Properties in listings may have been sold or may no longer be available. The data contained herein is copyrighted by Bright MLS and is protected by all applicable copyright laws. Any unauthorized collection or dissemination of this information is in violation of copyright laws and is strictly prohibited. Copyright © 2020 Bright MLS. All rights reserved.
Did you know? You can invite friends and family to your search. They can join your search, rate and discuss listings with you.