

4525 28TH ROAD S D (LEGAL DESC. 3-3)ARLINGTON, VA 22206
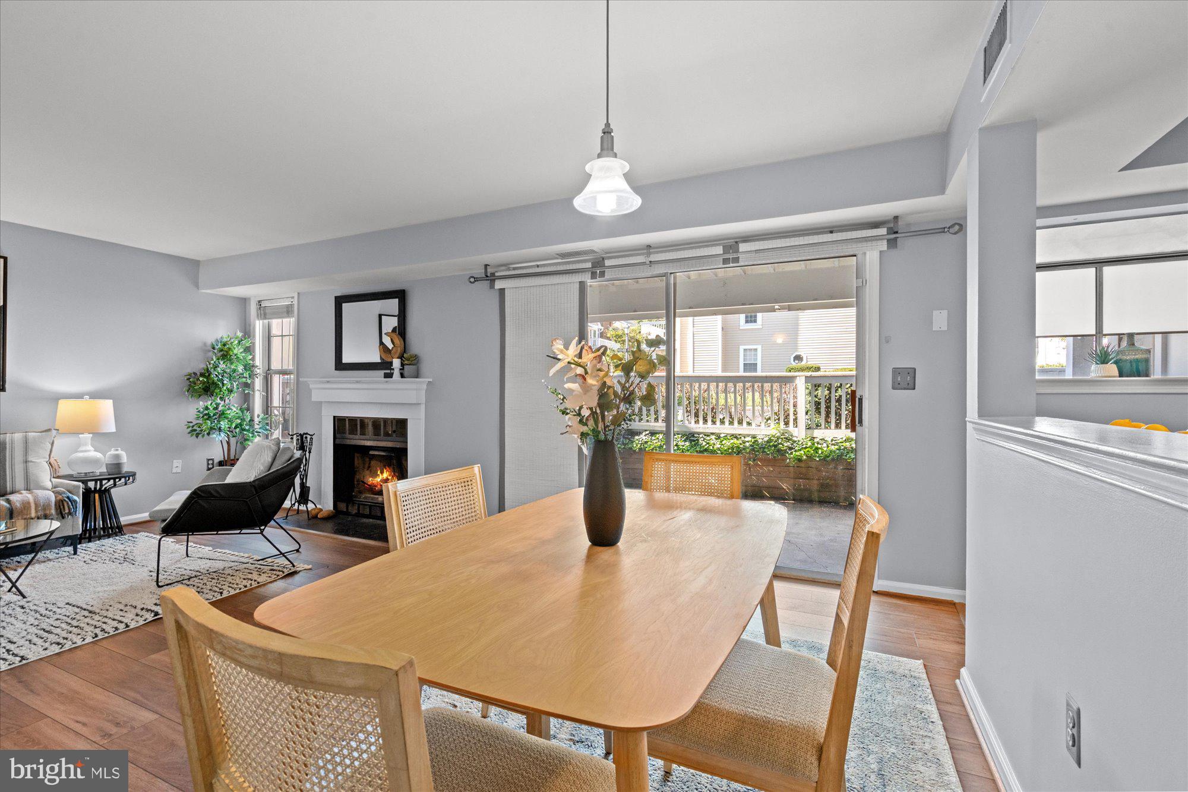
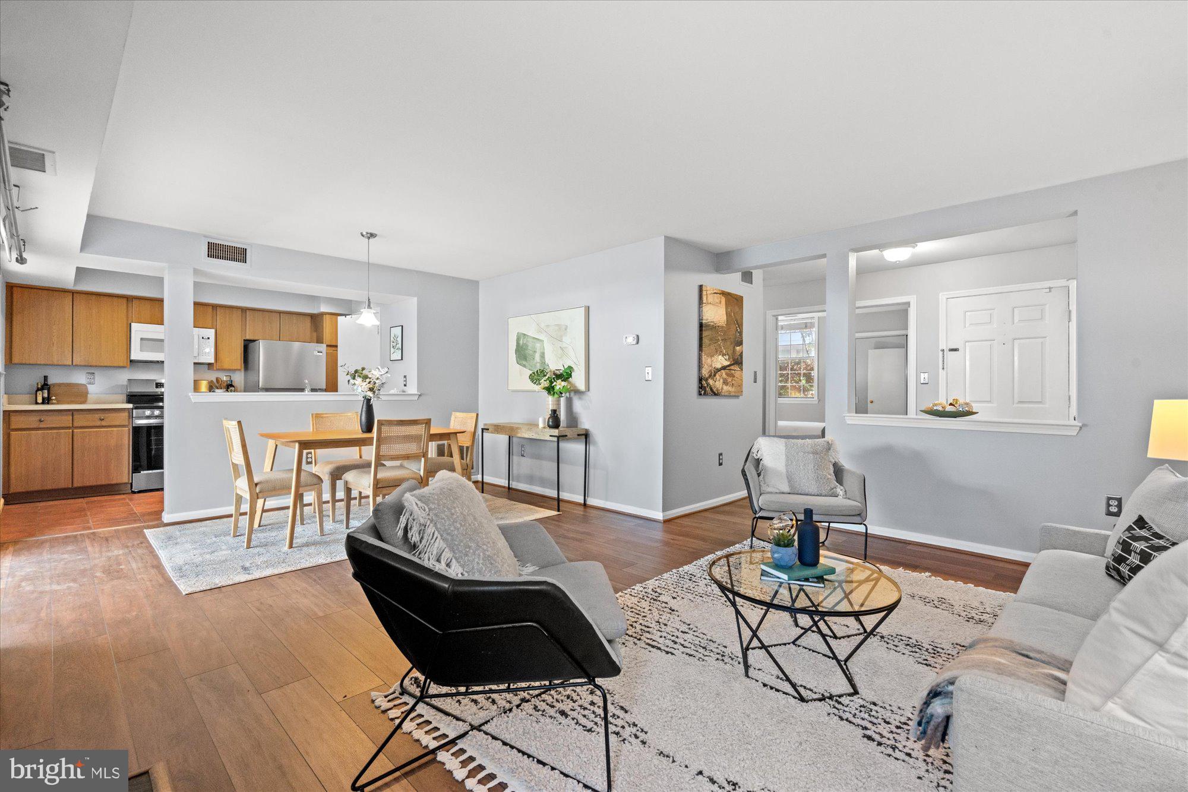
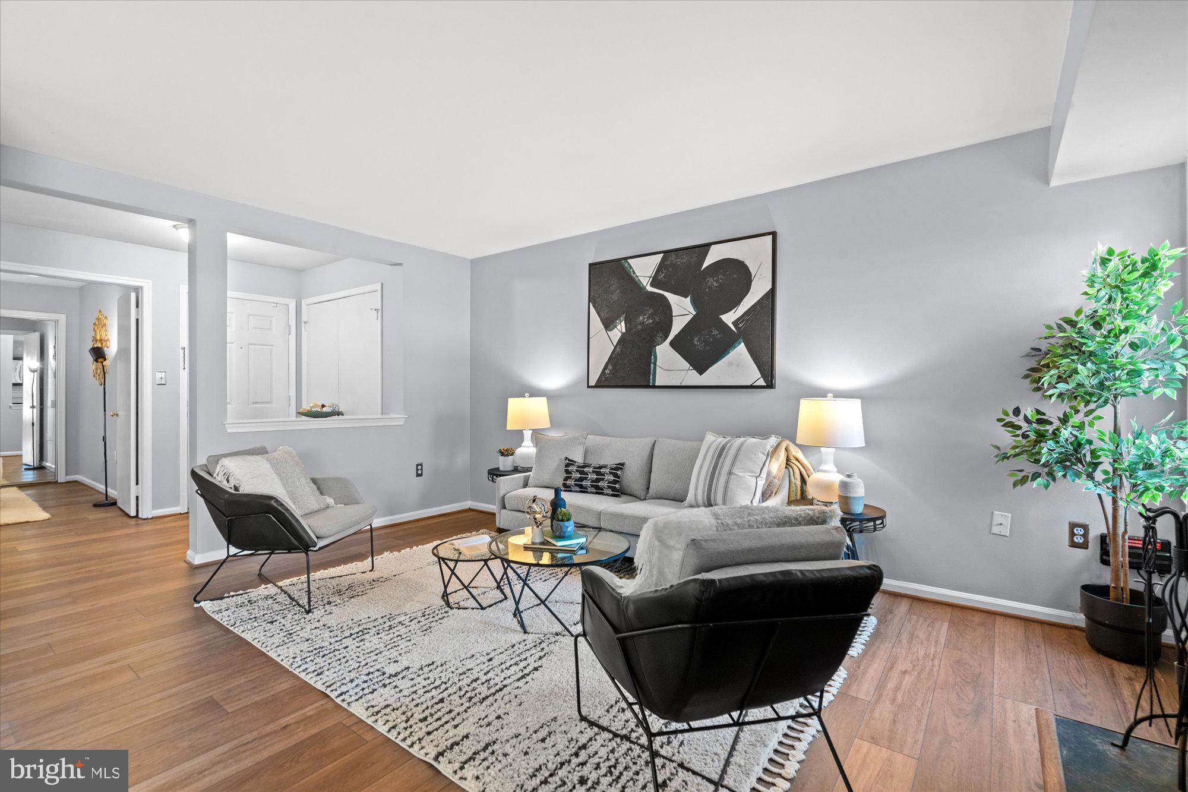
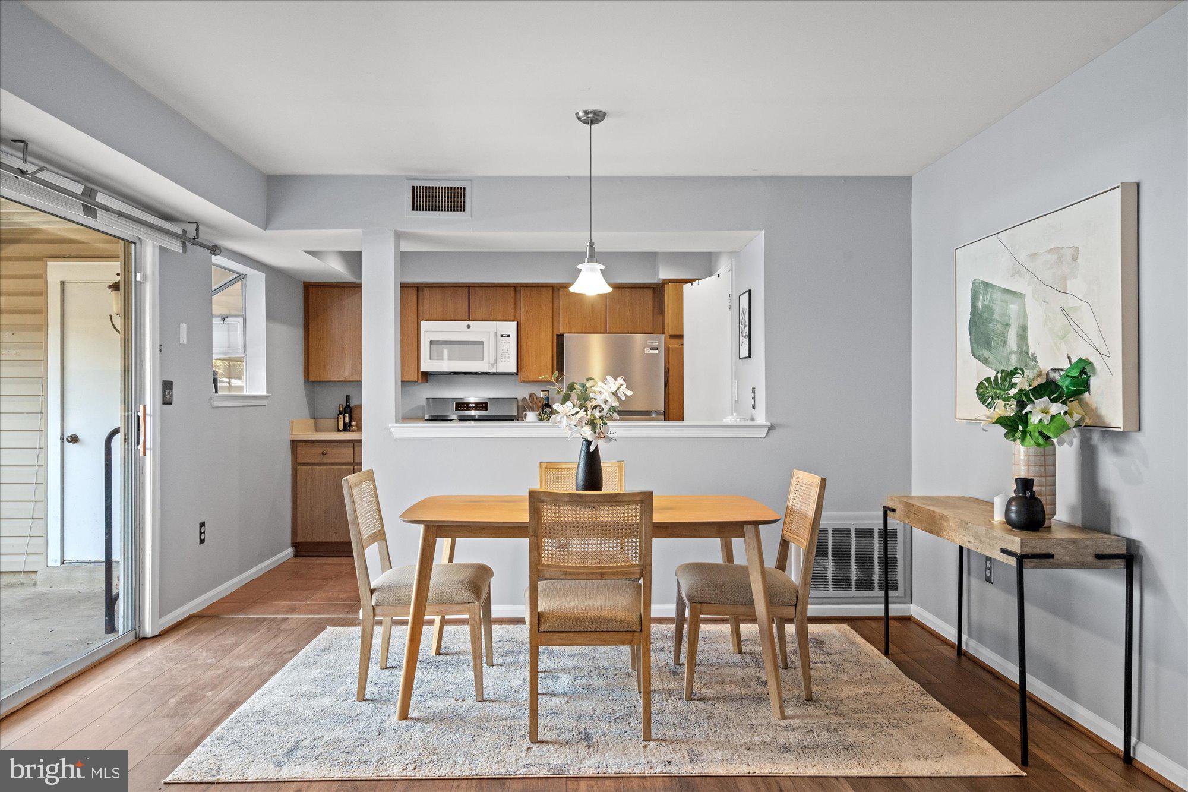
Discover the charm of this delightful 2-bedroom, 1-bathroom garden apartment in the sought after Heatherlea community. This inviting home features an open floor plan, anchored by a functioning, wood-burning fireplace with a classic mantel, perfect for cozy gatherings. Expanding the usable space, a sliding glass door off the living room leads to a large, covered, private patio, with a well-sized, secure, storage closet for firewood, bikes, etc. The efficient kitchen features stainless steel appliances including a brand new Fridgedaire 5-burner, glass-top, range, and matching Fridgedaire ENERGY STAR refrigerator/freezer. A closet at the far end houses a stacked washer/dryer combo and green thumbs can soften the kitchen space by cultivating plants in the deep, sun-filled, greenhouse window. Retreat to the spacious primary bedroom, featuring a large, walk-in closet, with custom built-ins, and an elegantly-appointed en suite bath with a dual vanity, copious drawer space, and a glass-doored walk-in shower. A second bathroom door allows entry from the hall, across from the flexible second bedroom, which can easily double as the perfect home office. The low association fee covers essential services like water, trash, and exterior maintenance, as well as professional off-site property management, insurance, and reserve funds, simplifying ownership significantly. Designed for convenience and leisure, The Heatherlea, provides two unassigned parking permits and a well maintained community pool, bringing added value for owner occupants and strong appeal for potential tenants. If you're seeking passive income, it's an exceptional investment opportunity as well, poised for strong rental demand and maximized rates and returns. In a prime location easily accessible to commuter options and shopping needs, this home promises both comfort and efficiency, don't miss out! WELCOME HOME!!
| 3 hours ago | Listing updated with changes from the MLS® | |
| 5 hours ago | Listing first seen on site |

The real estate listing information is provided by Bright MLS is for the consumer's personal, non-commercial use and may not be used for any purpose other than to identify prospective properties consumer may be interested in purchasing. Any information relating to real estate for sale or lease referenced on this web site comes from the Internet Data Exchange (IDX) program of the Bright MLS. This web site references real estate listing(s) held by a brokerage firm other than the broker and/or agent who owns this web site. The accuracy of all information is deemed reliable but not guaranteed and should be personally verified through personal inspection by and/or with the appropriate professionals. Properties in listings may have been sold or may no longer be available. The data contained herein is copyrighted by Bright MLS and is protected by all applicable copyright laws. Any unauthorized collection or dissemination of this information is in violation of copyright laws and is strictly prohibited. Copyright © 2020 Bright MLS. All rights reserved.
Did you know? You can invite friends and family to your search. They can join your search, rate and discuss listings with you.