

2522 4TH STREET SARLINGTON, VA 22204
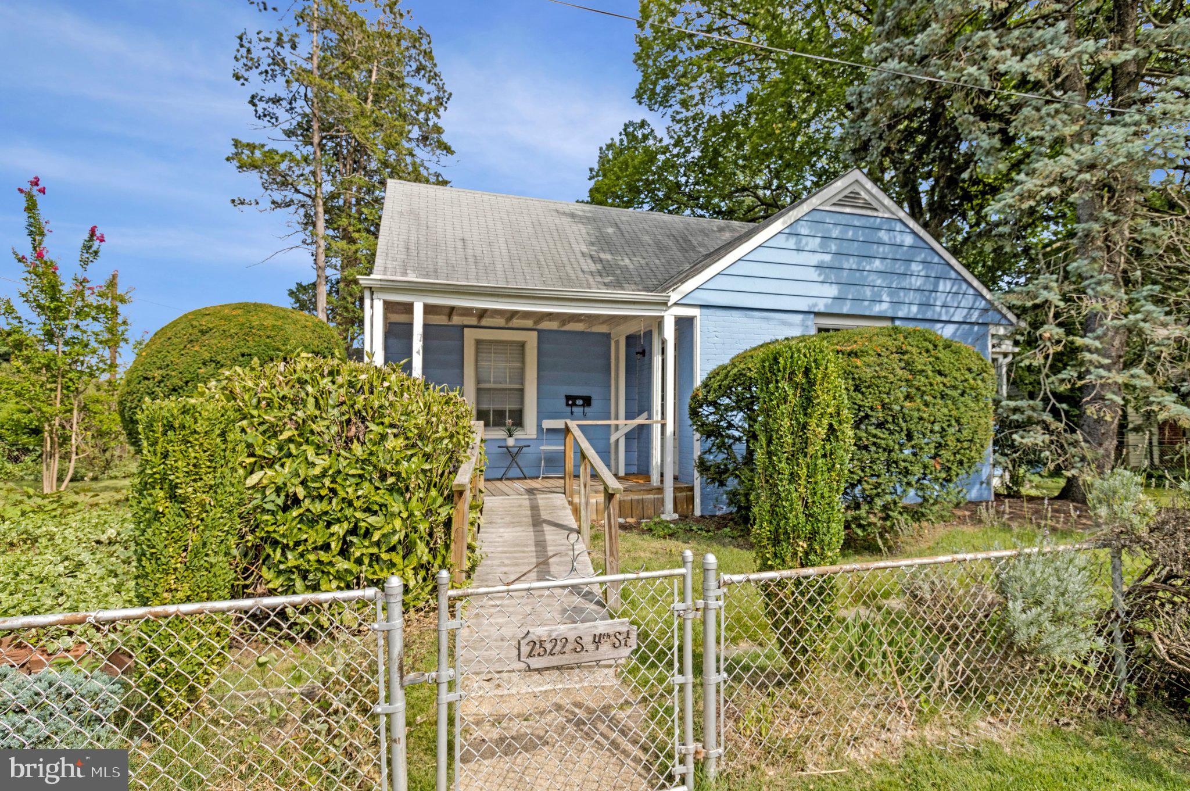
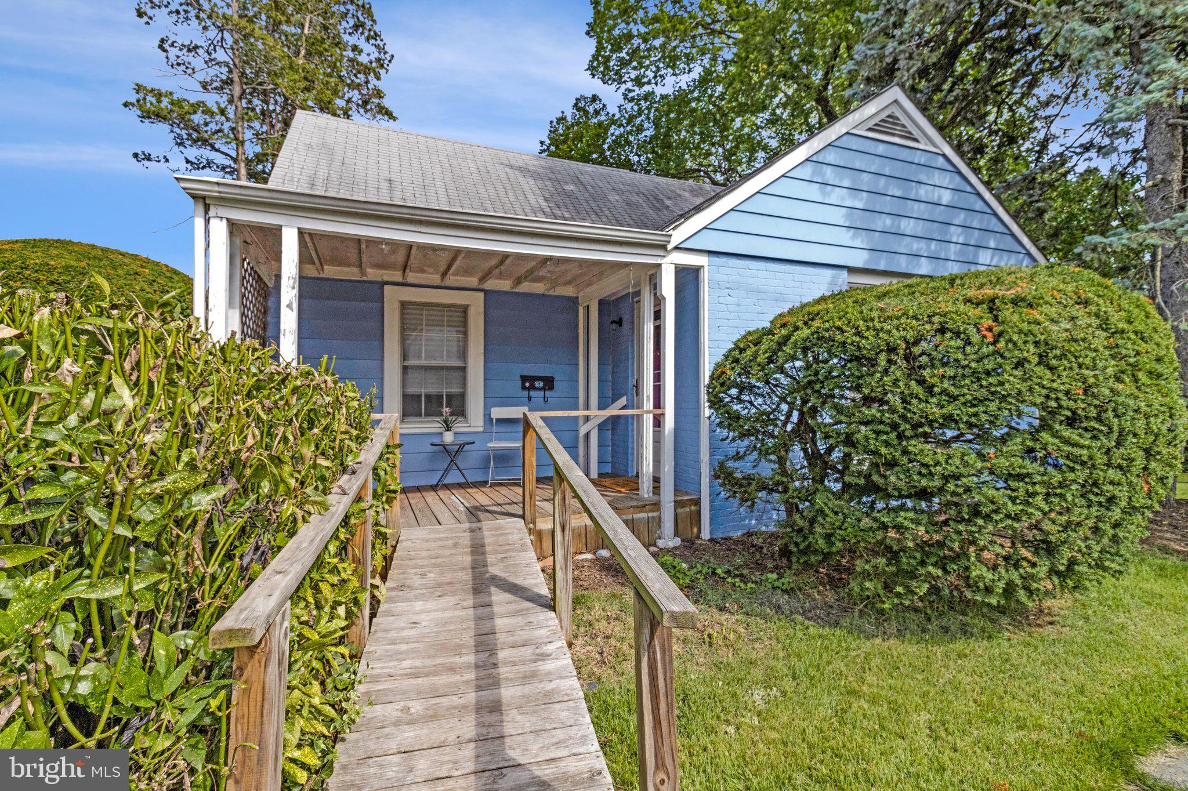
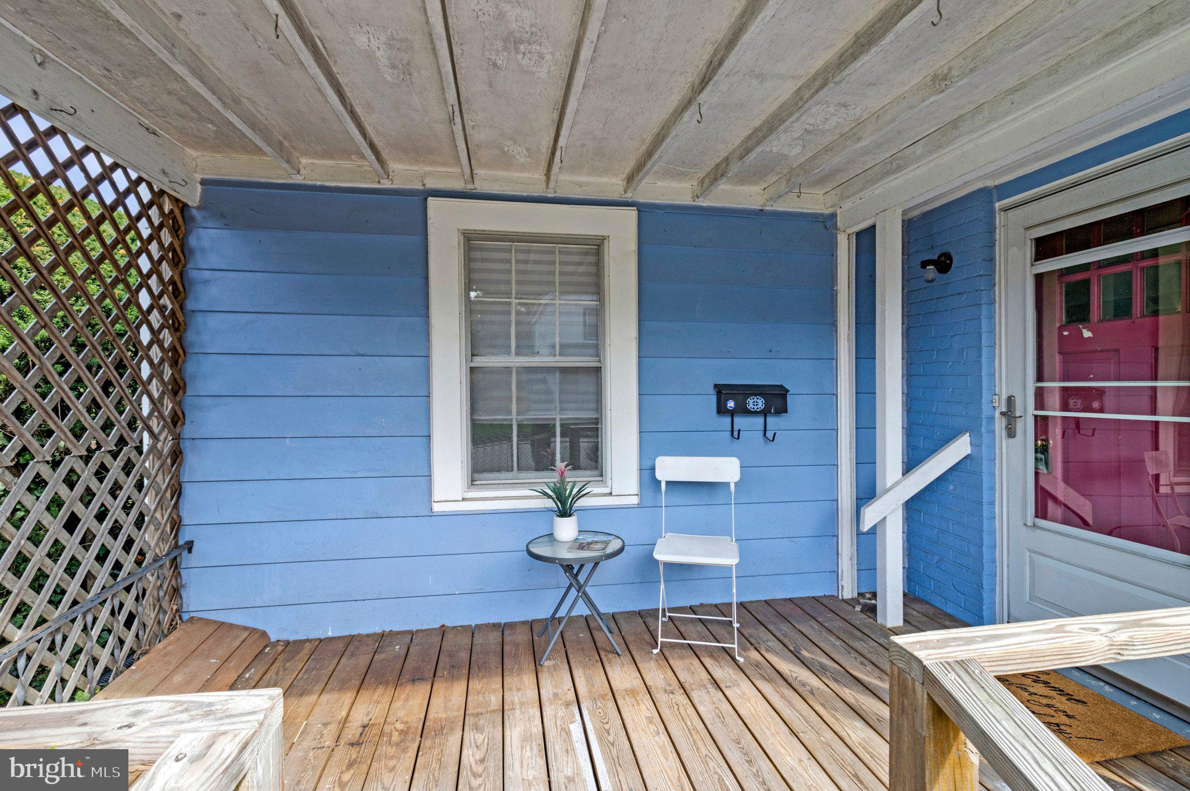
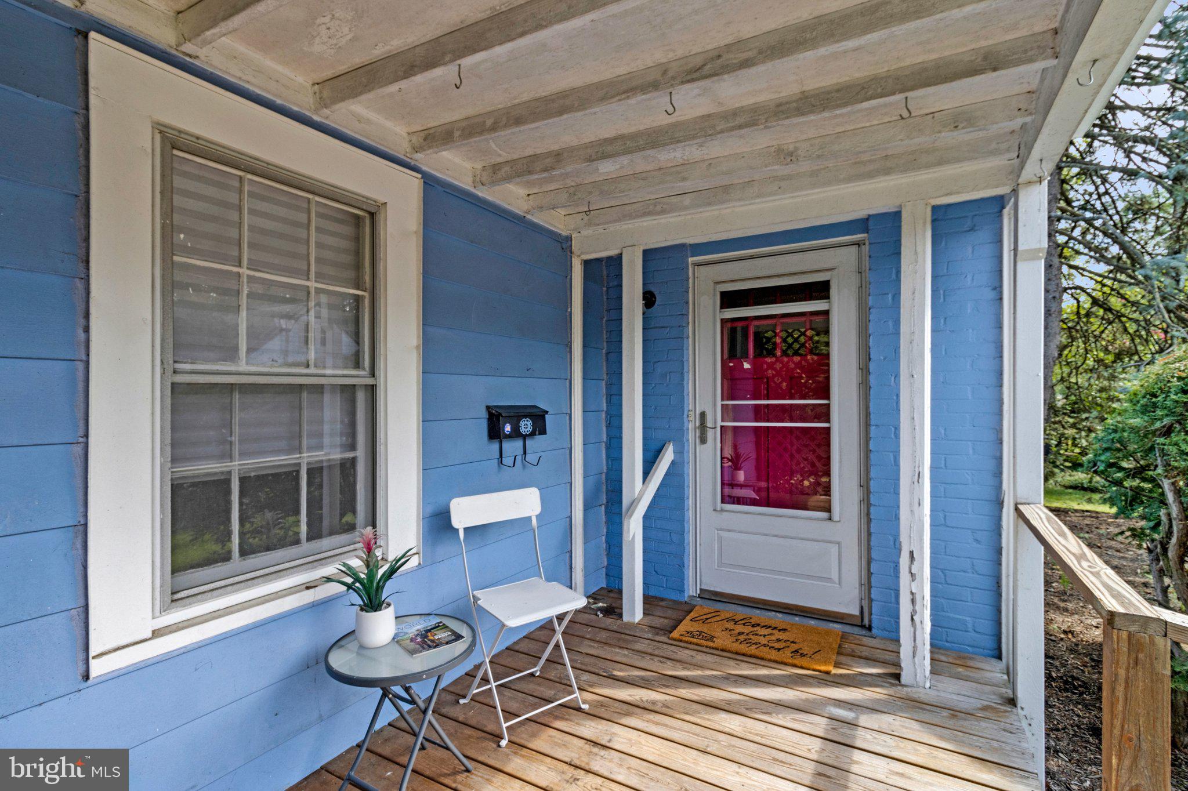
COMING SOON! Consider the possibilities in this opportunity to use your visionary skills to rehab this 1943 Cape Cod 1 and a half story house into a sparkling jewel. Located on a quiet street in the Penrose community, this hidden gem is minutes from all that bustles in the Columbia Pike corridor and Ballston Metro hub. If you missed the annual Arlington County Fair (established in 1976) in mid August, you have time to catch it next year with a short walk from your home as the new owner of 2522 4th Street S. With its simple symmetrical shape, this classic Cape Cod property has a main level boasting two bedrooms and a full bath with an upper level primary bedroom and private full bath. Enjoy indoor and outdoor gatherings in this memory-filled home. Gathering spaces include the light-filled sunporch which is ideal for casual dining or filled with chairs for a book club or mahjong group. In the spring or early autumn evenings consider inviting friends to sit in lawn chairs on the side yard for conversation and light appetizers while sipping a favorite beverage. Come take a tour with a discerning eye to determine how you can transform this charming comfortable abode into a gold framed masterpiece! NOTE: THIS HOME IS SOLD "AS IS". Floor plan will be uploaded on Monday.
| 15 hours ago | Listing updated with changes from the MLS® | |
| yesterday | Listing first seen on site |

The real estate listing information is provided by Bright MLS is for the consumer's personal, non-commercial use and may not be used for any purpose other than to identify prospective properties consumer may be interested in purchasing. Any information relating to real estate for sale or lease referenced on this web site comes from the Internet Data Exchange (IDX) program of the Bright MLS. This web site references real estate listing(s) held by a brokerage firm other than the broker and/or agent who owns this web site. The accuracy of all information is deemed reliable but not guaranteed and should be personally verified through personal inspection by and/or with the appropriate professionals. Properties in listings may have been sold or may no longer be available. The data contained herein is copyrighted by Bright MLS and is protected by all applicable copyright laws. Any unauthorized collection or dissemination of this information is in violation of copyright laws and is strictly prohibited. Copyright © 2020 Bright MLS. All rights reserved.