

2127 N LINCOLN STREETARLINGTON, VA 22207
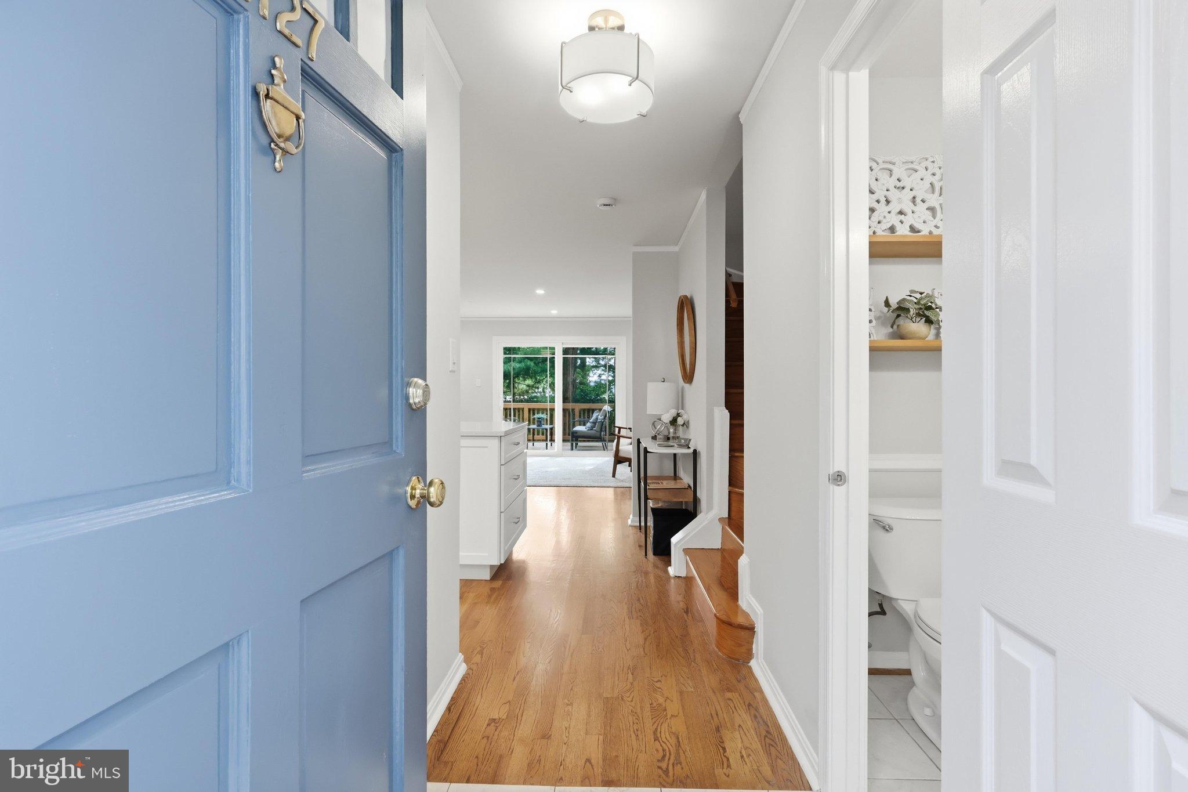
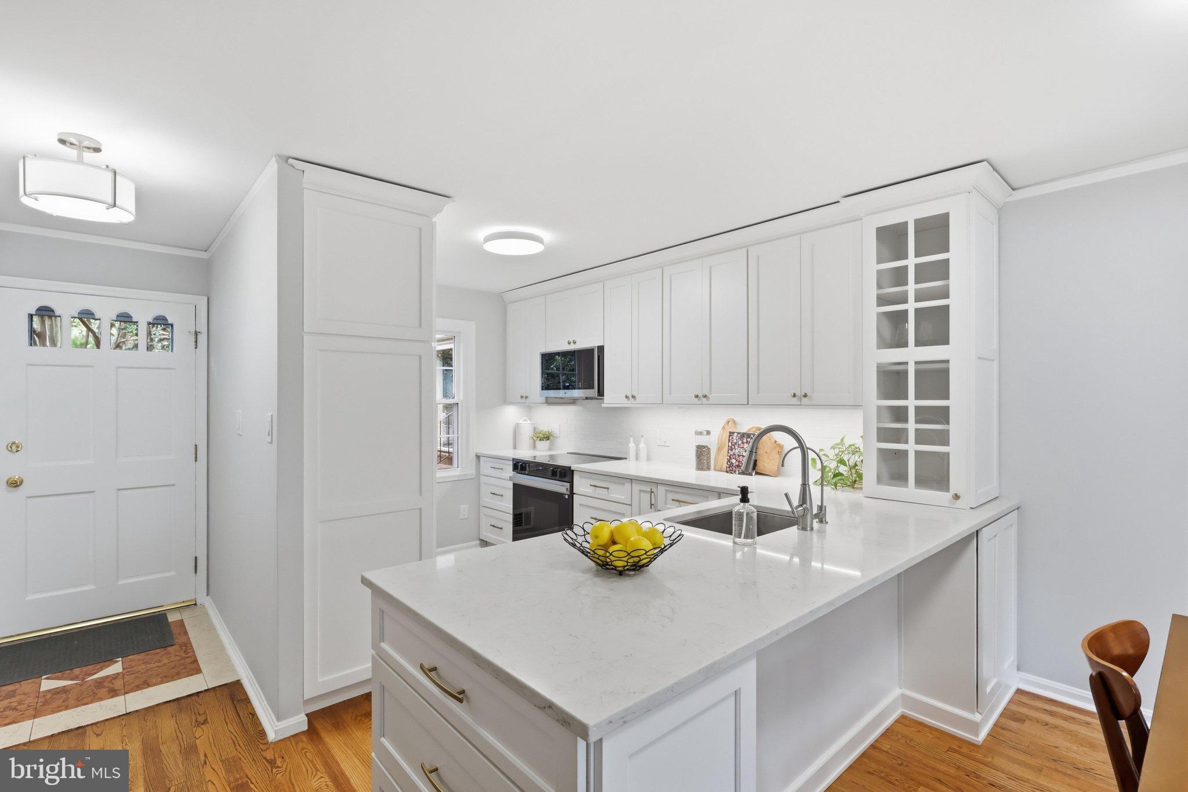
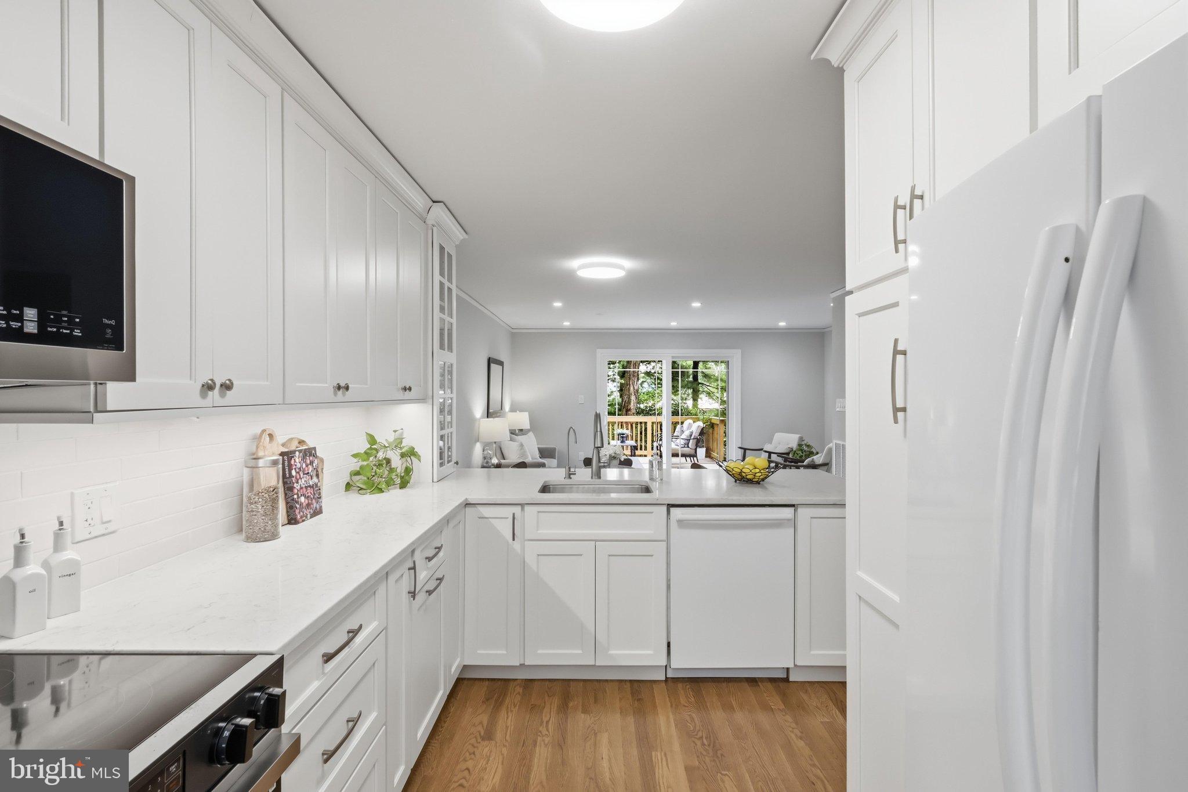
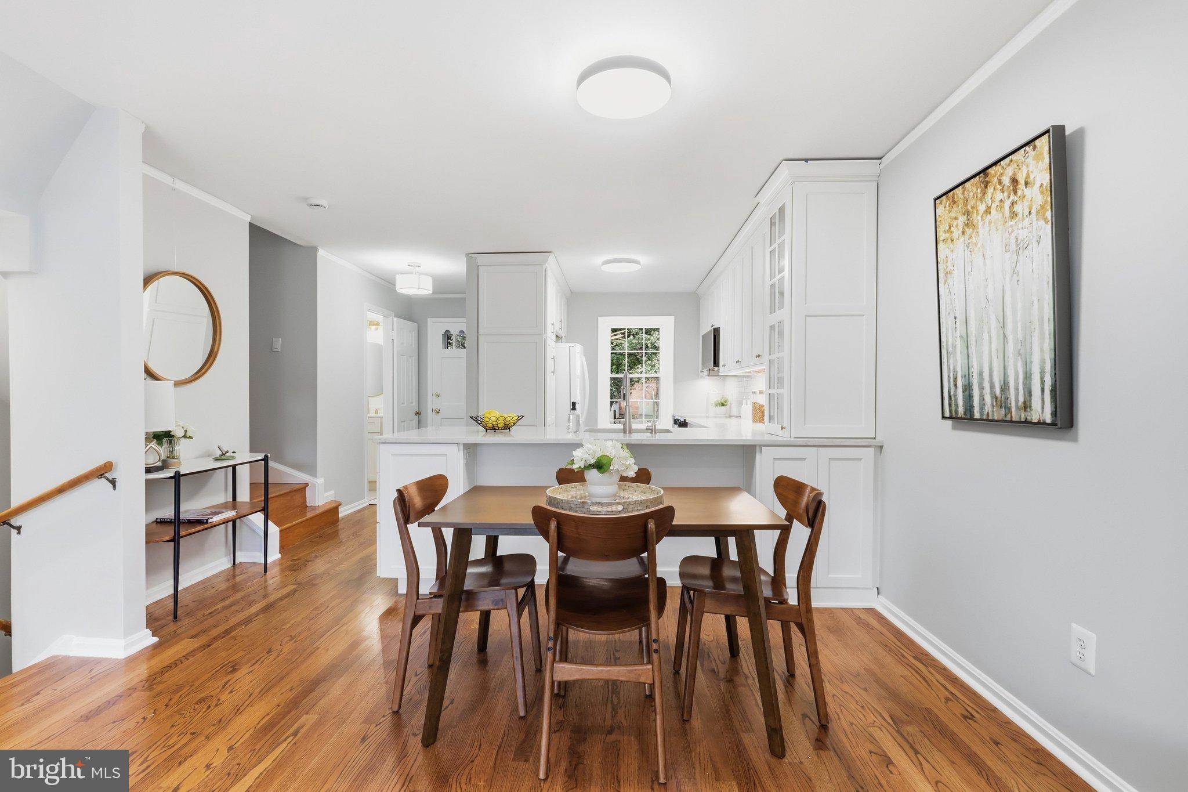
FRESHLY PAINTED AND RECENTLY UPDATED! This townhome sits in the sought-after community of Cherrydale, tucked into historic Maywood, one of Arlington's most walkable, best-kept neighborhoods. The main level opens from kitchen to dining to living, with a wall of windows facing the deck. The deck, shaded by mature trees, is wide enough for a grill and a full table. The kitchen has been recently upgraded with white cabinetry, quartz counters, recessed lighting, and the original oak floors restored to a warm honey finish. A half bath rounds out the main floor. Upstairs, two bedrooms each have their own en suite bath, with hardwood floors throughout. Downstairs, there's a full bath and a family room with an electric fireplace. There's also a built-in office with a bookshelf backdrop, good for anyone working from home. A private patio sits just outside, tucked below the deck. The home has a smart heat pump with room sensors, plus smart lighting on the main floor and basement. Minutes from Trader Joe's, Georgetown, and the Clarendon Metro, with easy access to DC and Amazon HQ2. Reserved parking included, plus street parking for guests.
| 5 hours ago | Listing first seen on site | |
| 5 hours ago | Listing updated with changes from the MLS® |

The real estate listing information is provided by Bright MLS is for the consumer's personal, non-commercial use and may not be used for any purpose other than to identify prospective properties consumer may be interested in purchasing. Any information relating to real estate for sale or lease referenced on this web site comes from the Internet Data Exchange (IDX) program of the Bright MLS. This web site references real estate listing(s) held by a brokerage firm other than the broker and/or agent who owns this web site. The accuracy of all information is deemed reliable but not guaranteed and should be personally verified through personal inspection by and/or with the appropriate professionals. Properties in listings may have been sold or may no longer be available. The data contained herein is copyrighted by Bright MLS and is protected by all applicable copyright laws. Any unauthorized collection or dissemination of this information is in violation of copyright laws and is strictly prohibited. Copyright © 2020 Bright MLS. All rights reserved.
Did you know? You can invite friends and family to your search. They can join your search, rate and discuss listings with you.