Save
Ask
Tour
Hide
Share
$409,000
2 Days On Site

THE WESTLEE
2200 N WESTMORELAND STREET 327
ARLINGTON, VA 22213

For Sale|Condominium|Active
1
Bed
1
Total Bath
1
Full Bath
770
SqFt
$531
/SqFt
2006
Built
Subdivision:
EAST FALLS CHURCH
County:
ARLINGTON
Listing courtesy of Long & Foster Real Estate, Inc.
Call Now: 703-231-7049
Is this the listing for you? We can help make it yours.
703-231-7049
2200 N WESTMORELAND STREET 3272200 N WESTMORELAND STREET 3272200 N WESTMORELAND STREET 3272200 N WESTMORELAND STREET 327
Save
Ask
Tour
Hide
Share

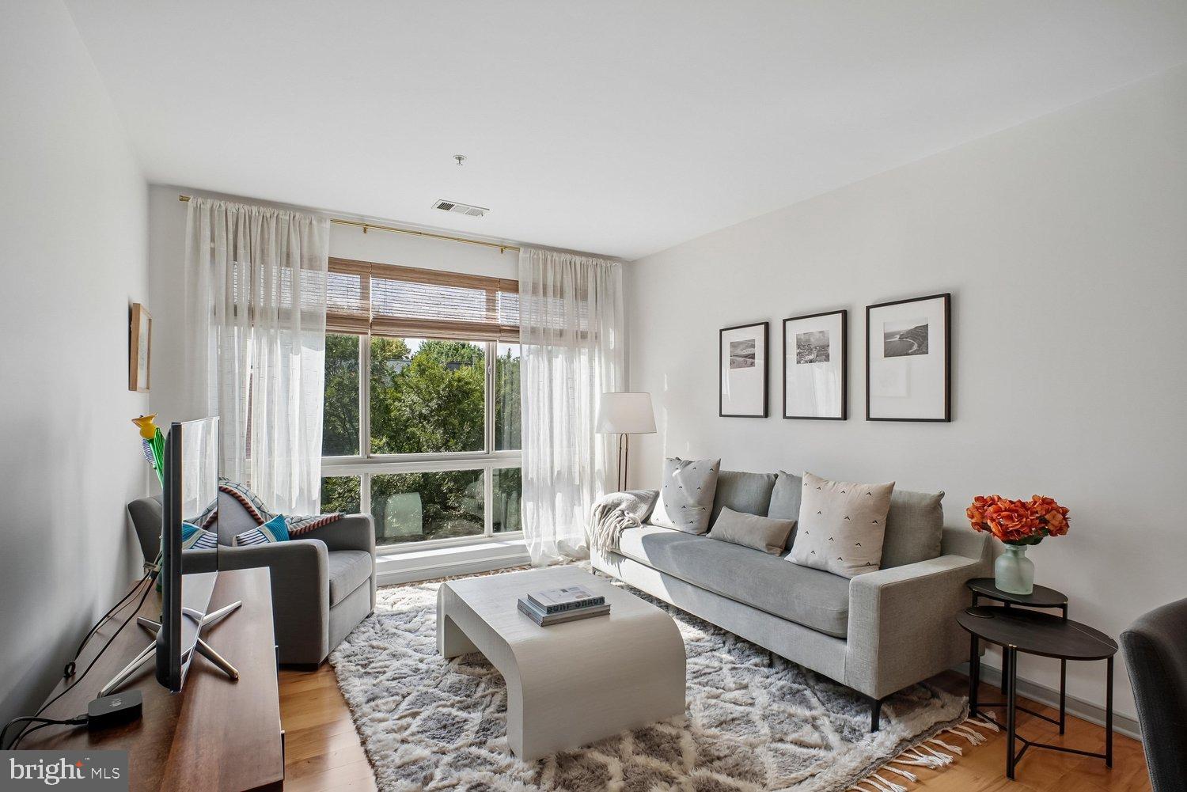
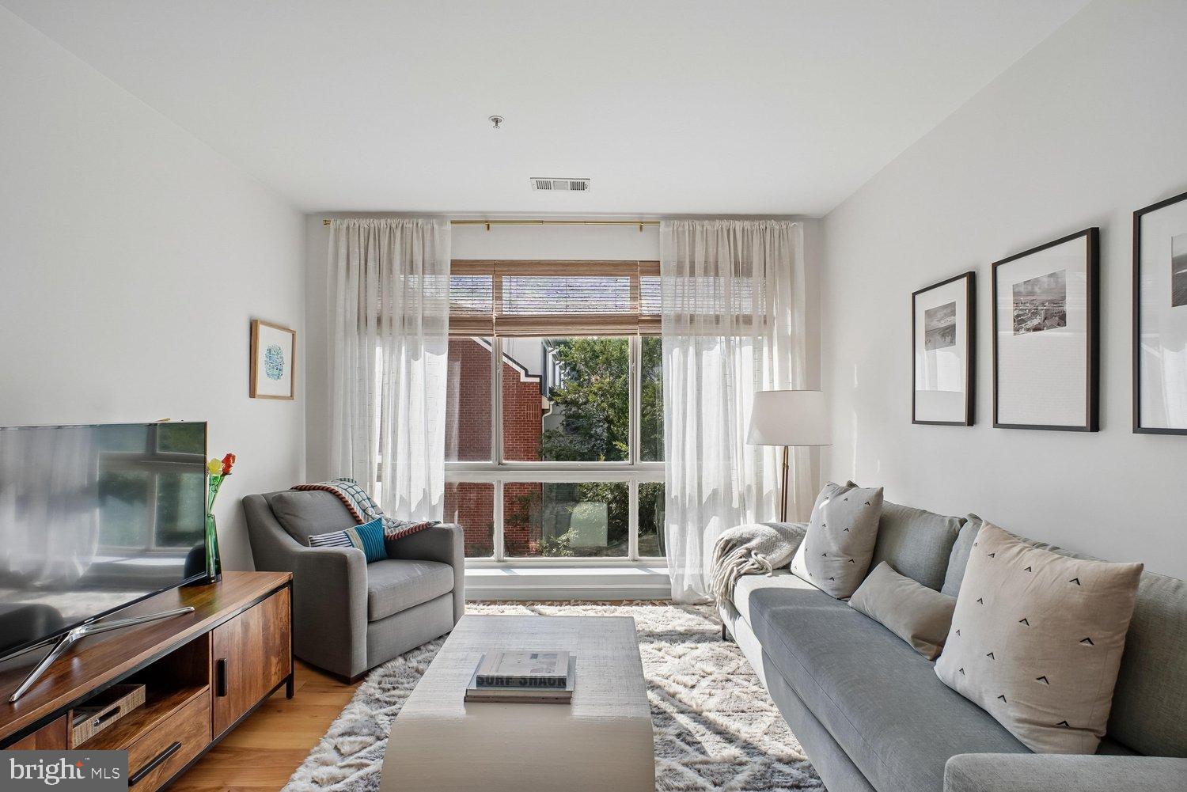
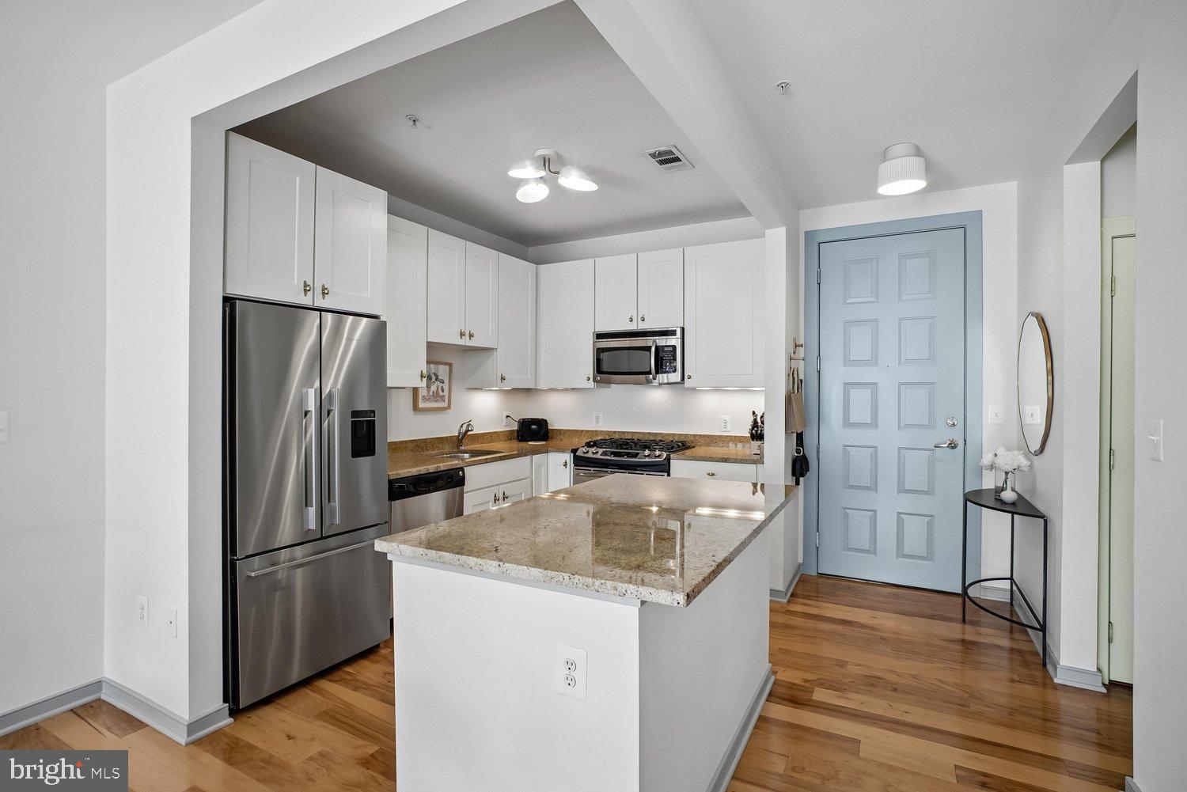
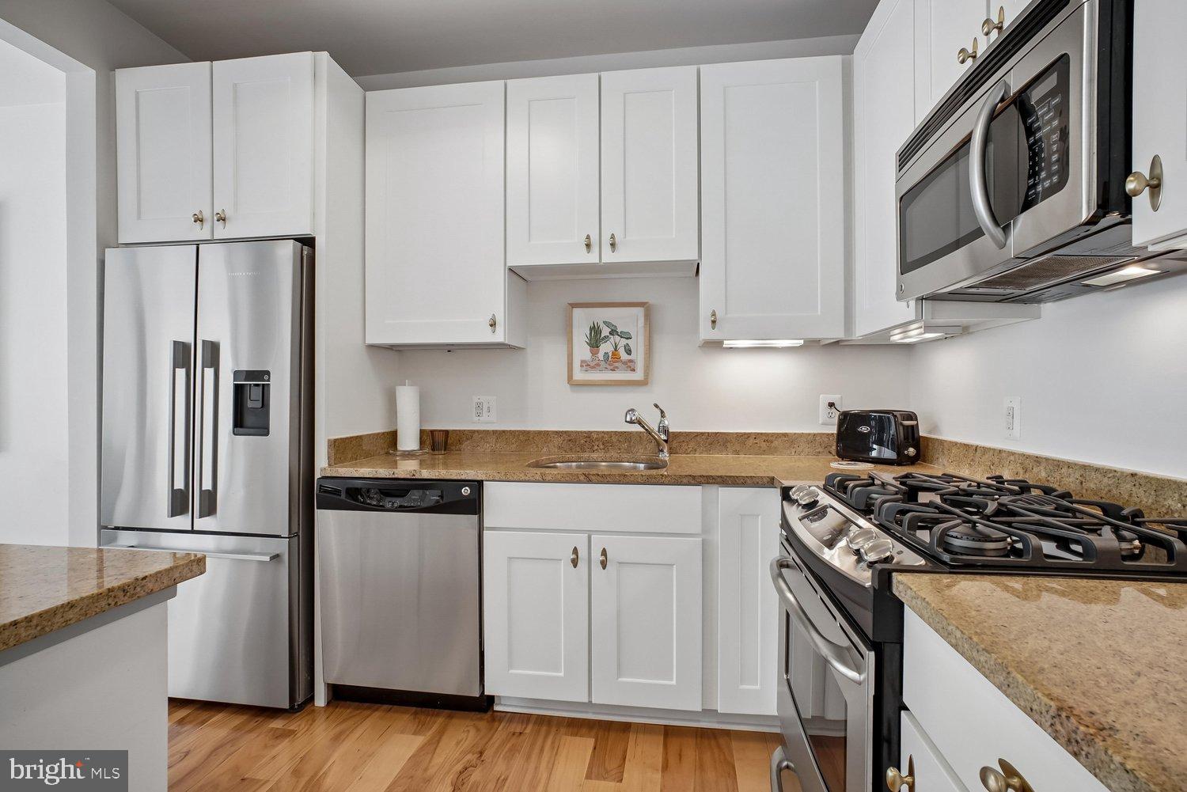
Welcome to this beautiful 3rd floor condo at The WestLee! High ceilings, expansive windows, and designer touches - all overlooking a peaceful view- make this condo feel like home! Beautiful wood floors bring warmth to your living areas, granite counters, stainless steel appliances, and white cabinets are features of the open kitchen. The primary bedroom is a peaceful retreat with soft carpeting, a Juliet balcony, two closets, and direct access to your bathroom. The laundry and storage hallway is designed for convenience and easy access. What really stands out are the soft and subtle designer touches - beautiful trim colors, custom window treatments, exceptional lighting fixtures, and upgraded hardware. Enjoy living at the WestLee - close to shops, restaurants, dining, recreation, and transportation. The building is beautiful with an upscale lobby, lounge, fitness center, and assigned garage parking.

Save
Ask
Tour
Hide
Share
Listing Snapshot
Price 
$409,000
Days On Site 
2 Days
Bedrooms 
1
Inside Area (SqFt) 
770 sqft
Total Baths 
1
Full Baths 
1
Partial Baths 
N/A
Lot Size 
N/A
Year Built 
2006
MLS® Number 
VAAR2078676
Status 
Active
Property Tax 
$4,239
HOA/Condo/Coop Fees 
N/A
Sq Ft Source 
Estimated
Friends & Family
Recent Activity
3 days agoListing updated with changes from the MLS®
3 days agoListing first seen on site
General Features
Garage 
Yes
Garage Spaces 
1
Levels 
One
Parking 
AssignedGarageUndergroundCoveredCommunity Structure
Parking Spaces 
1
Pets 
Number LimitYes
Property Sub Type 
Condominium
Sewer 
Public Sewer
Special Circumstances 
Standard
SqFt Above 
770
SqFt Total 
770
Style 
Contemporary
Water Source 
Public
Zoning 
C-O-1.5
Interior Features
Appliances 
Gas RangeGas OvenGas Water HeaterDishwasherDisposalDryerIce MakerRefrigeratorStainless Steel Appliance(s)WasherMicrowave
Cooling 
Central AirElectric
Flooring 
WoodCarpetHardwood
Heating 
Natural GasCentralForced Air
Interior 
Kitchen IslandRecessed LightingOpen Floorplan
Laundry Features 
Washer Hookup
Main Level Bedrooms 
1
Window Features 
Window CoveringsWindow Treatments
Save
Ask
Tour
Hide
Share
Exterior Features
Construction Details 
Brick
Patio And Porch 
Patio
Pool Features 
None
Windows/Doors 
Window CoveringsWindow Treatments
Community Features
Association Amenities 
Billiard RoomFitness CenterMeeting RoomParty RoomElevator(s)
Association Dues 
443.53
HOA Fee Frequency 
Monthly
School District 
ARLINGTON COUNTY PUBLIC SCHOOLS
Schools
School District
ARLINGTON COUNTY PUBLIC SCHOOLS
Elementary School
Unknown
Middle School
Unknown
High School
Unknown
Listing courtesy of Long & Foster Real Estate, Inc.


The real estate listing information is provided by Bright MLS is for the consumer's personal, non-commercial use and may not be used for any purpose other than to identify prospective properties consumer may be interested in purchasing. Any information relating to real estate for sale or lease referenced on this web site comes from the Internet Data Exchange (IDX) program of the Bright MLS. This web site references real estate listing(s) held by a brokerage firm other than the broker and/or agent who owns this web site. The accuracy of all information is deemed reliable but not guaranteed and should be personally verified through personal inspection by and/or with the appropriate professionals. Properties in listings may have been sold or may no longer be available. The data contained herein is copyrighted by Bright MLS and is protected by all applicable copyright laws. Any unauthorized collection or dissemination of this information is in violation of copyright laws and is strictly prohibited. Copyright © 2020 Bright MLS. All rights reserved.

Neighborhood & Commute
Source: Walkscore
Disclosure: Community information and market data powered by Constellation Data Labs. Information is deemed reliable but not guaranteed.
Save
Ask
Tour
Hide
Share