

1706 N GLEBE ROADARLINGTON, VA 22207

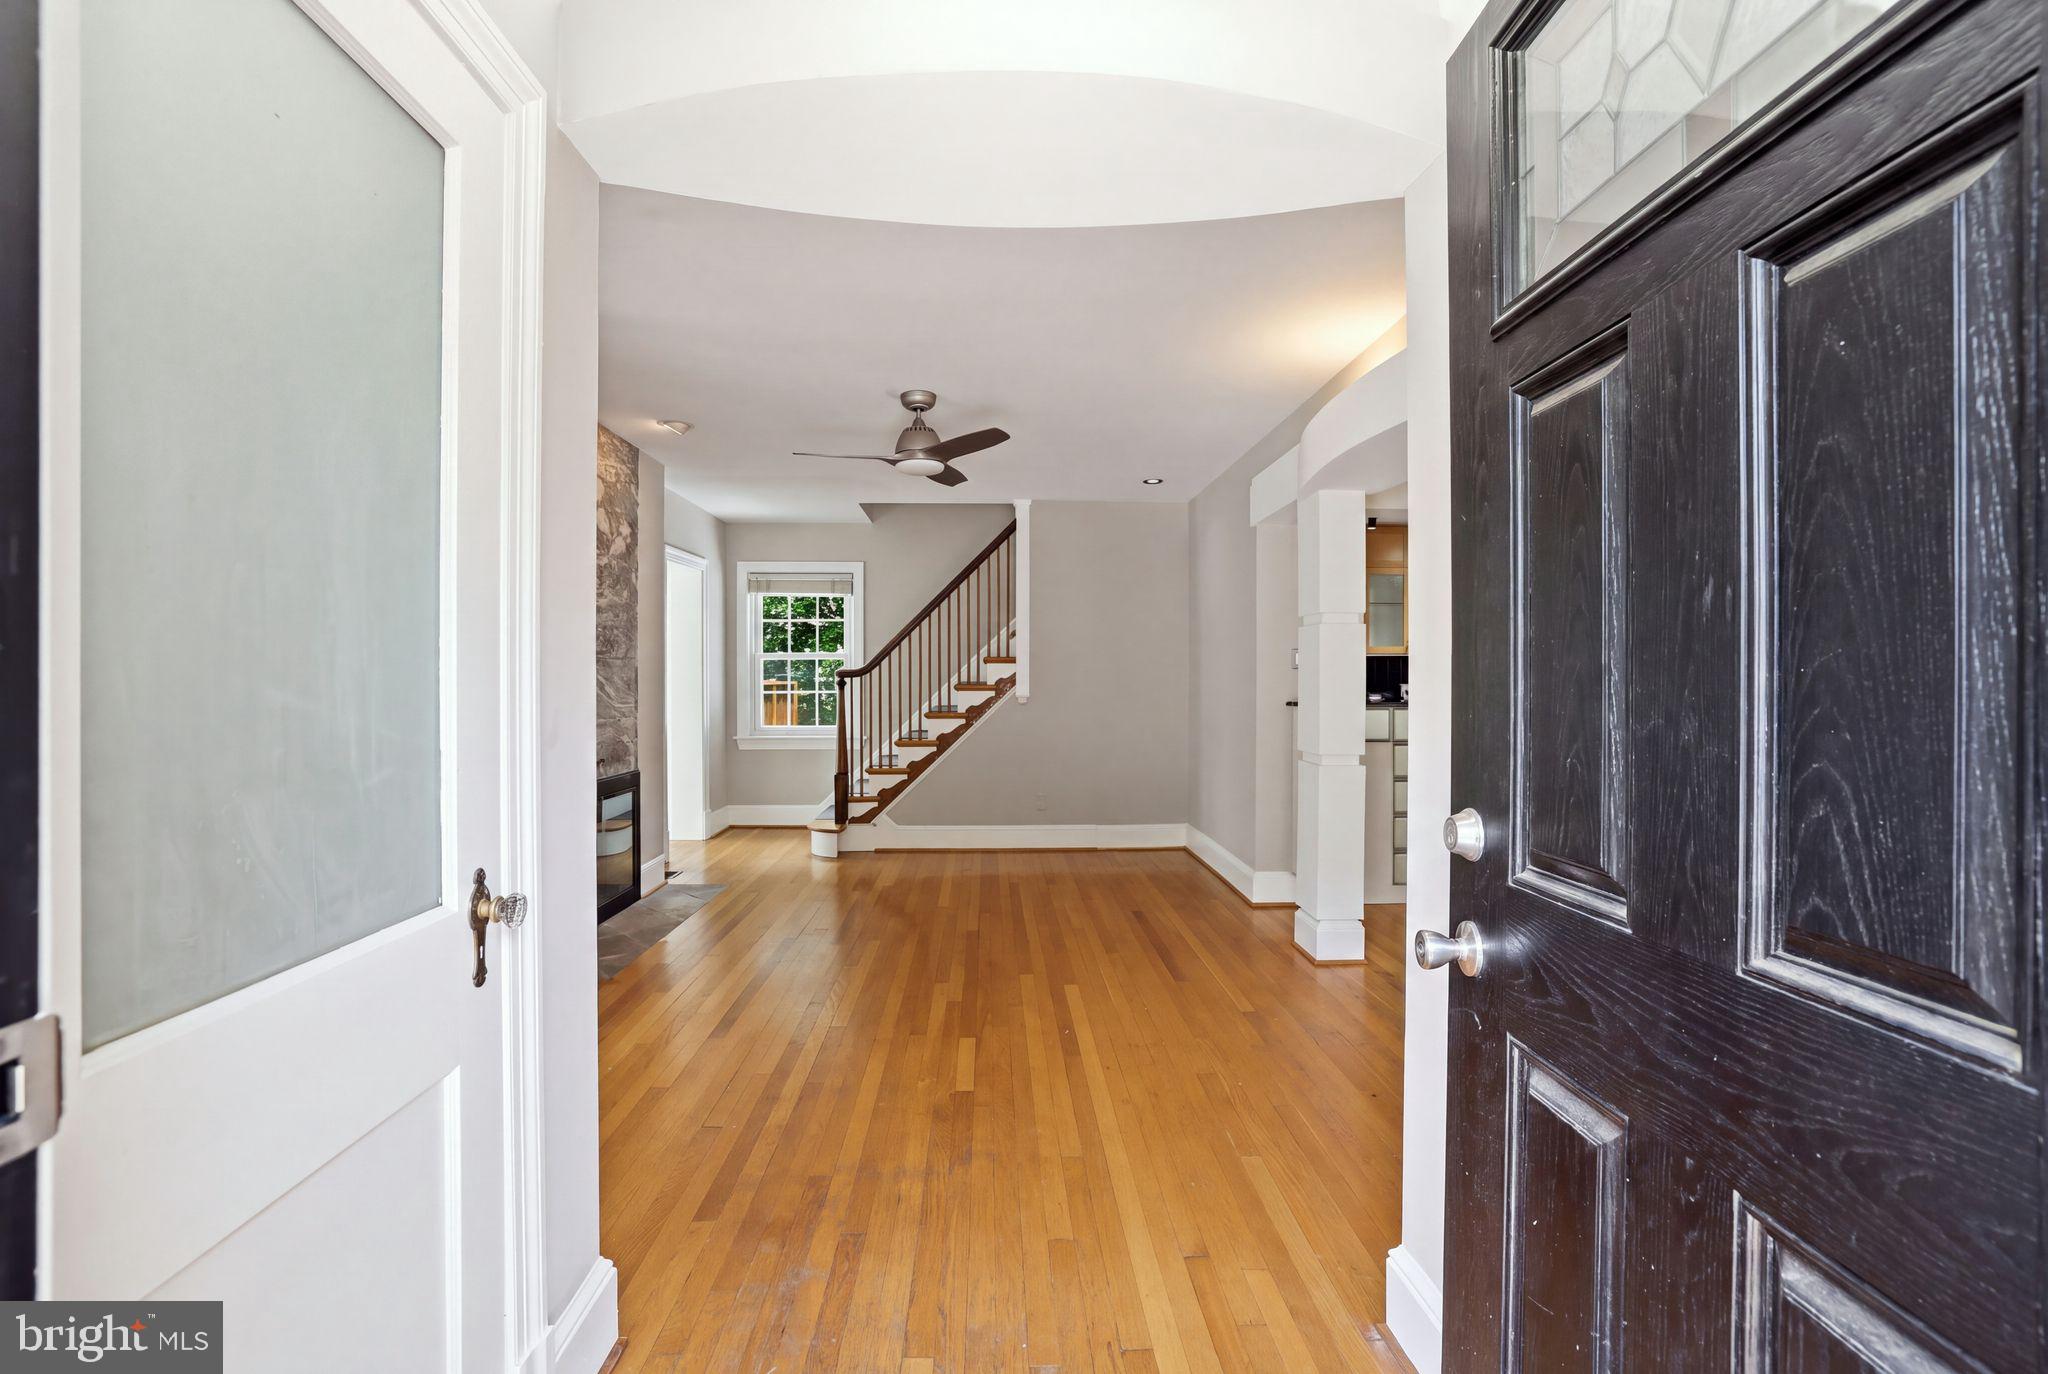


This inviting brick Cape Cod combines classic character with thoughtful updates and easy everyday living, offering three levels and a great backyard. The main level is anchored by a fireplace and filled with natural light from the all-season room, while three bedrooms and two remodeled full baths provide comfortable, flexible living space. The third-level loft adds valuable versatility for a home office, guest suite, creative space, or private retreat. The walk-out lower level leads to a fully fenced backyard designed for low-maintenance outdoor living, with turf, deck space, a sauna, and hot tub creating a private setting for relaxing or entertaining. Recent improvements include a new roof and newer HVAC, while abundant storage adds function throughout the home. A private driveway offers off-street parking for several cars and includes an EV charger. Ideally situated near Ballston-MU Metro, I-66, and the shops, dining, and amenities along the Glebe Road corridor.
| 3 days ago | Listing first seen on site | |
| 3 days ago | Listing updated with changes from the MLS® |

The real estate listing information is provided by Bright MLS is for the consumer's personal, non-commercial use and may not be used for any purpose other than to identify prospective properties consumer may be interested in purchasing. Any information relating to real estate for sale or lease referenced on this web site comes from the Internet Data Exchange (IDX) program of the Bright MLS. This web site references real estate listing(s) held by a brokerage firm other than the broker and/or agent who owns this web site. The accuracy of all information is deemed reliable but not guaranteed and should be personally verified through personal inspection by and/or with the appropriate professionals. Properties in listings may have been sold or may no longer be available. The data contained herein is copyrighted by Bright MLS and is protected by all applicable copyright laws. Any unauthorized collection or dissemination of this information is in violation of copyright laws and is strictly prohibited. Copyright © 2020 Bright MLS. All rights reserved.