

3325 N KENSINGTON STREETARLINGTON, VA 22207
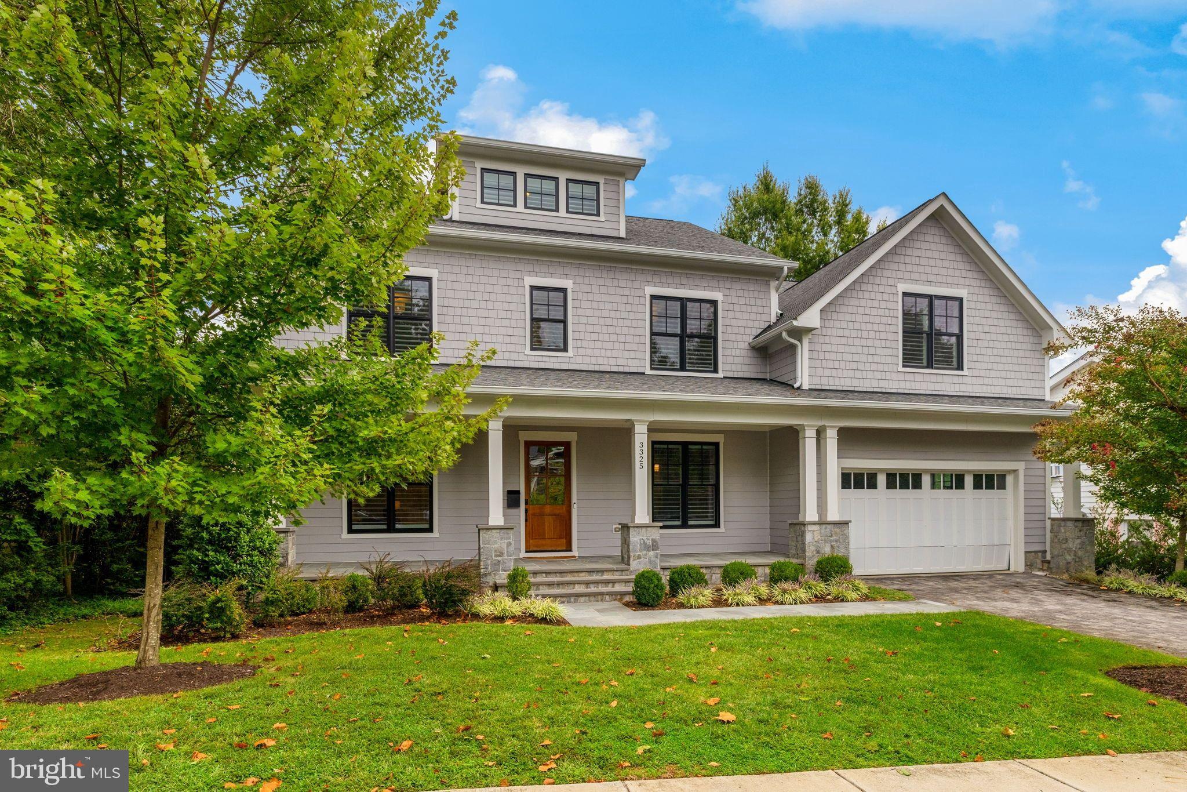
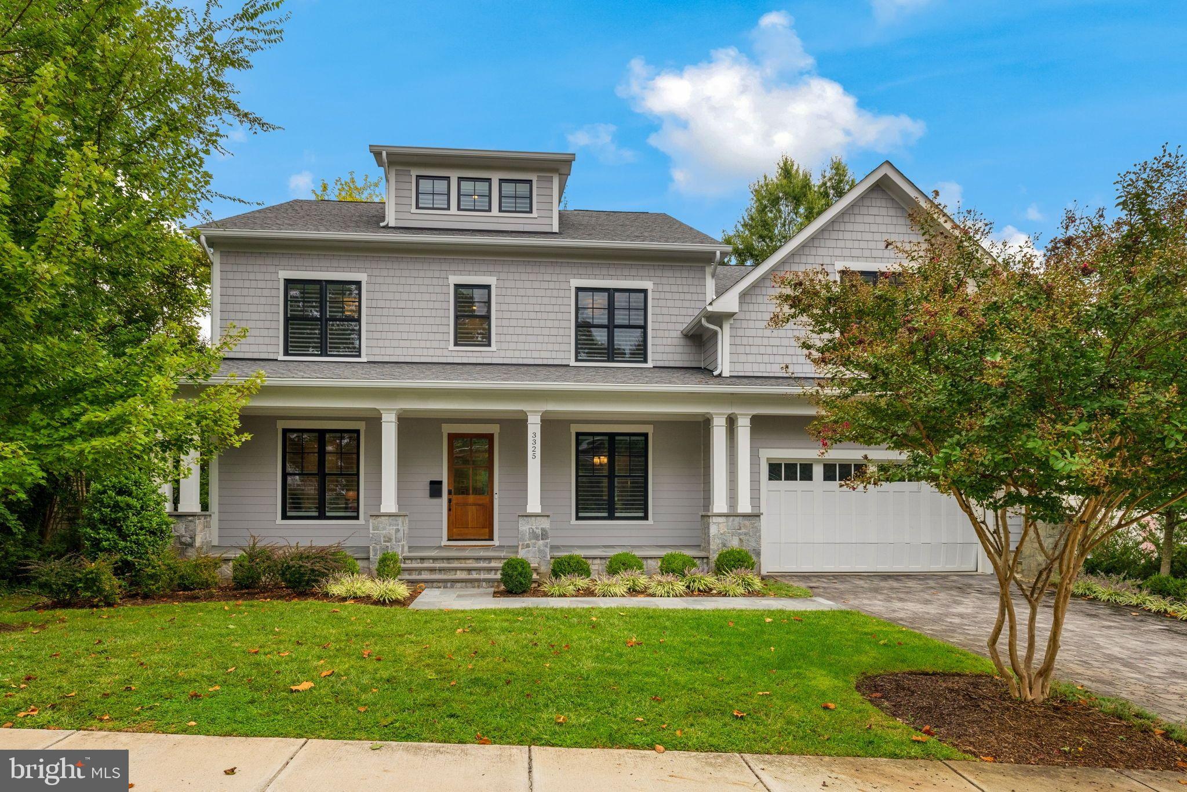
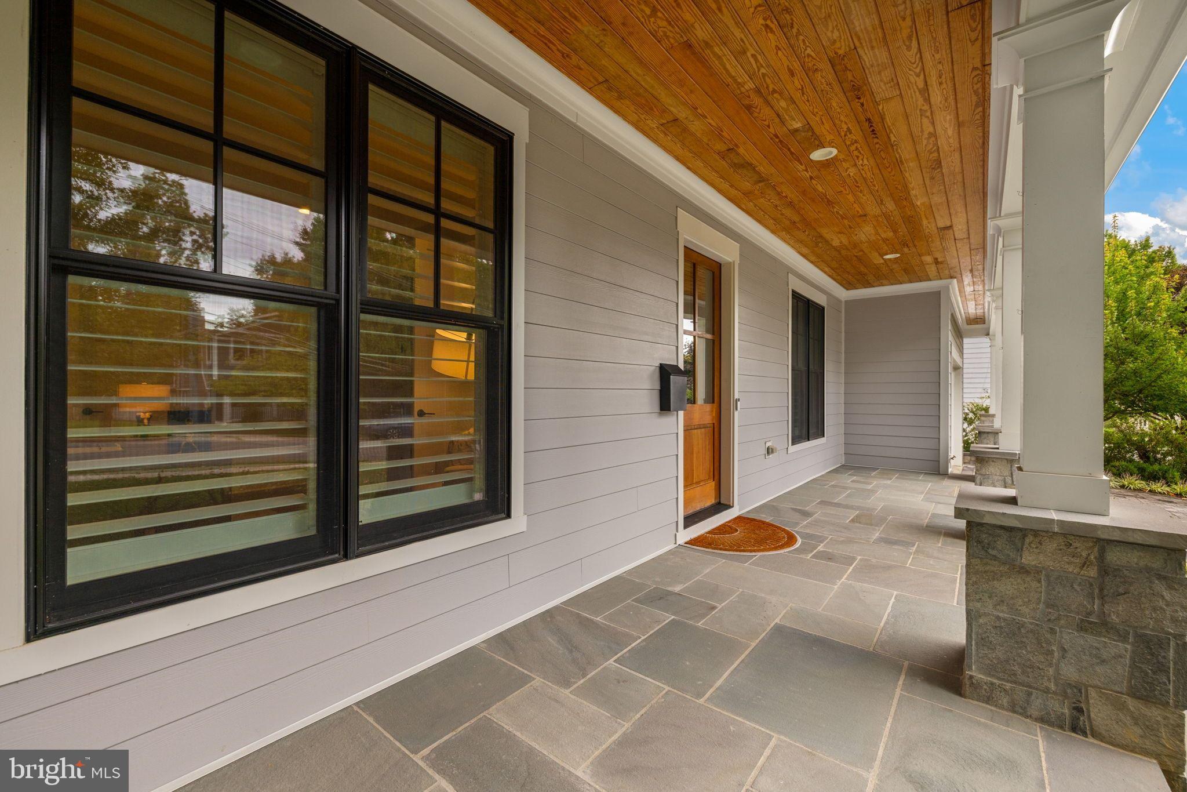
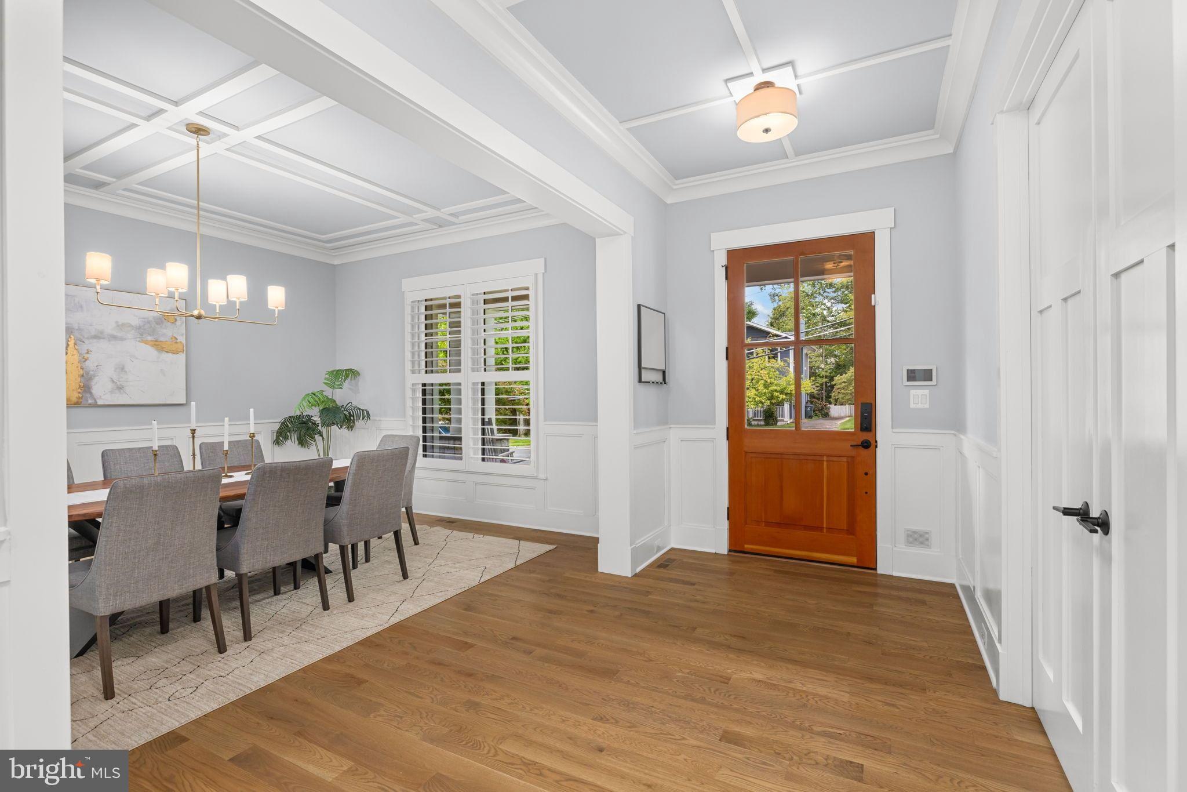
Better than new in North Arlington! Built by Cherry Hill Custom Homes, this beautiful home offers a light-filled, thoughtfully designed floor plan with soaring ceilings, hardwood floors, professional-grade appliances and designer finishes throughout. A welcoming front porch opens to an elegant foyer flanked by a formal dining room and a main-level bedroom suite. The spacious family room features a gas fireplace, custom built-ins, a coffered ceiling and access to the rear deck, ideal for outdoor grilling. Open to the family room, the breakfast area and gourmet kitchen create an inviting space for everyday living and entertaining. A chef’s dream, the kitchen features quartz countertops, a marble backsplash, a butler’s pantry with wine storage, and premium appliances, including a BlueStar convection oven and range with griddle and grill, and a Sub-Zero refrigerator and freezer. A generous walk-in pantry, built-in desk area, powder room and mudroom with custom cubbies and access to the attached two-car garage complete the main level. Upstairs, the expansive primary suite offers a spacious bedroom, dual walk-in closets, a dedicated vanity area and a luxurious marble bath with dual sinks, a freestanding soaking tub, oversized shower and private water closet. There are three additional en suite bedrooms and a conveniently located laundry room on this floor. The sun-filled third level, enhanced by multiple skylights, provides exceptional flexibility with an additional bedroom suite and office space. The walkout lower level is equally impressive, featuring a spacious recreation room with wet bar, dining area and direct access to the backyard that offers a tiered lawn with wonderful opportunities for outdoor entertaining and recreation. A seventh bedroom suite, exercise room, home theater and ample storage complete this level. Ideally located in sought-after North Arlington, the home is within walking distance of Nottingham Elementary, Williamsburg Middle and Yorktown High schools, as well as Chestnut Hills Park, with convenient access to Washington, DC and Tysons.
| 3 days ago | Listing first seen on site | |
| 3 days ago | Listing updated with changes from the MLS® |

The real estate listing information is provided by Bright MLS is for the consumer's personal, non-commercial use and may not be used for any purpose other than to identify prospective properties consumer may be interested in purchasing. Any information relating to real estate for sale or lease referenced on this web site comes from the Internet Data Exchange (IDX) program of the Bright MLS. This web site references real estate listing(s) held by a brokerage firm other than the broker and/or agent who owns this web site. The accuracy of all information is deemed reliable but not guaranteed and should be personally verified through personal inspection by and/or with the appropriate professionals. Properties in listings may have been sold or may no longer be available. The data contained herein is copyrighted by Bright MLS and is protected by all applicable copyright laws. Any unauthorized collection or dissemination of this information is in violation of copyright laws and is strictly prohibited. Copyright © 2020 Bright MLS. All rights reserved.
Did you know? You can invite friends and family to your search. They can join your search, rate and discuss listings with you.