

6200 18TH ROAD NARLINGTON, VA 22205
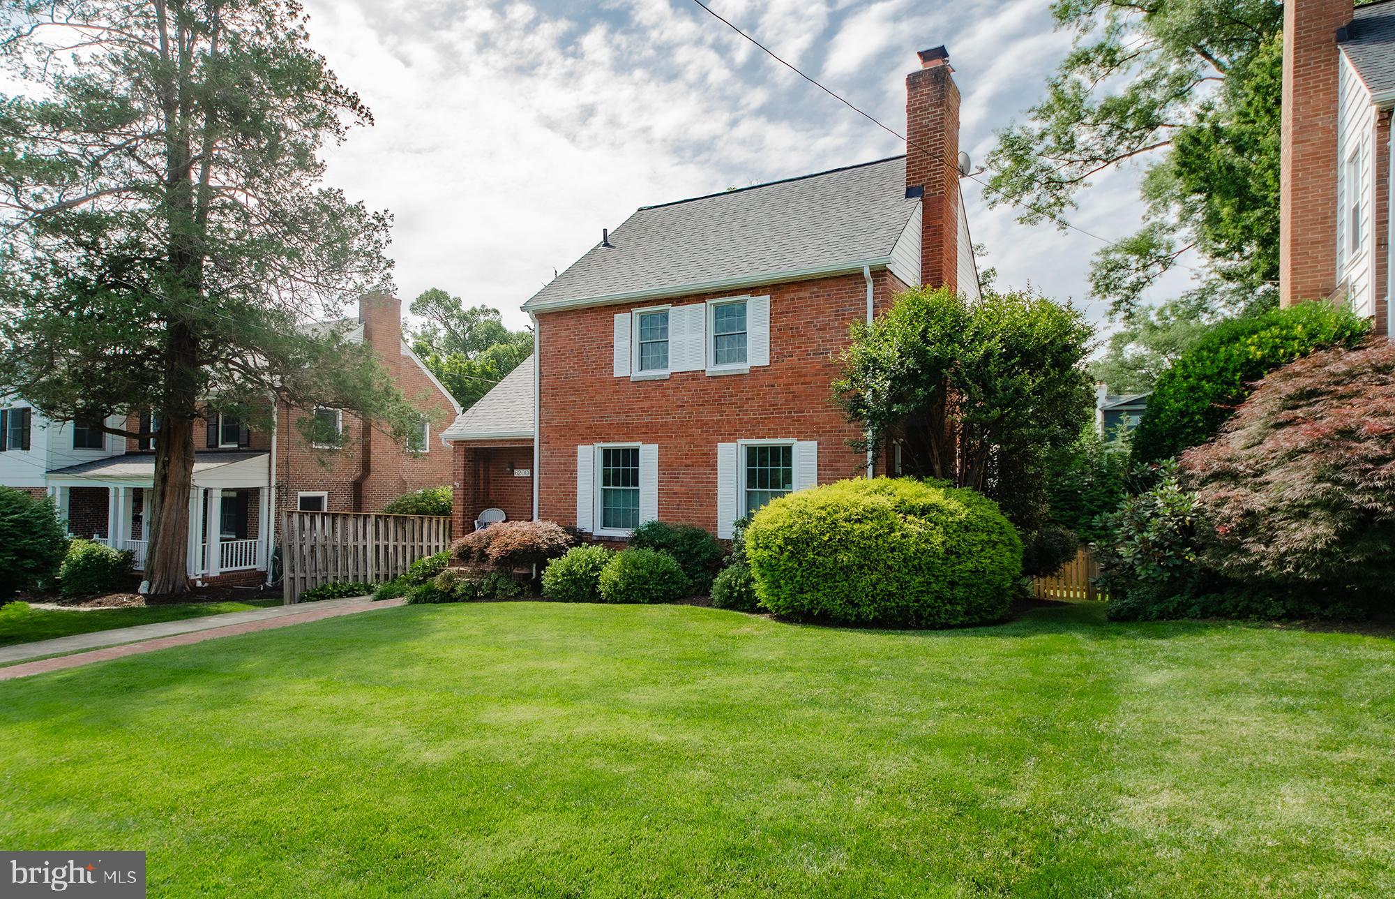
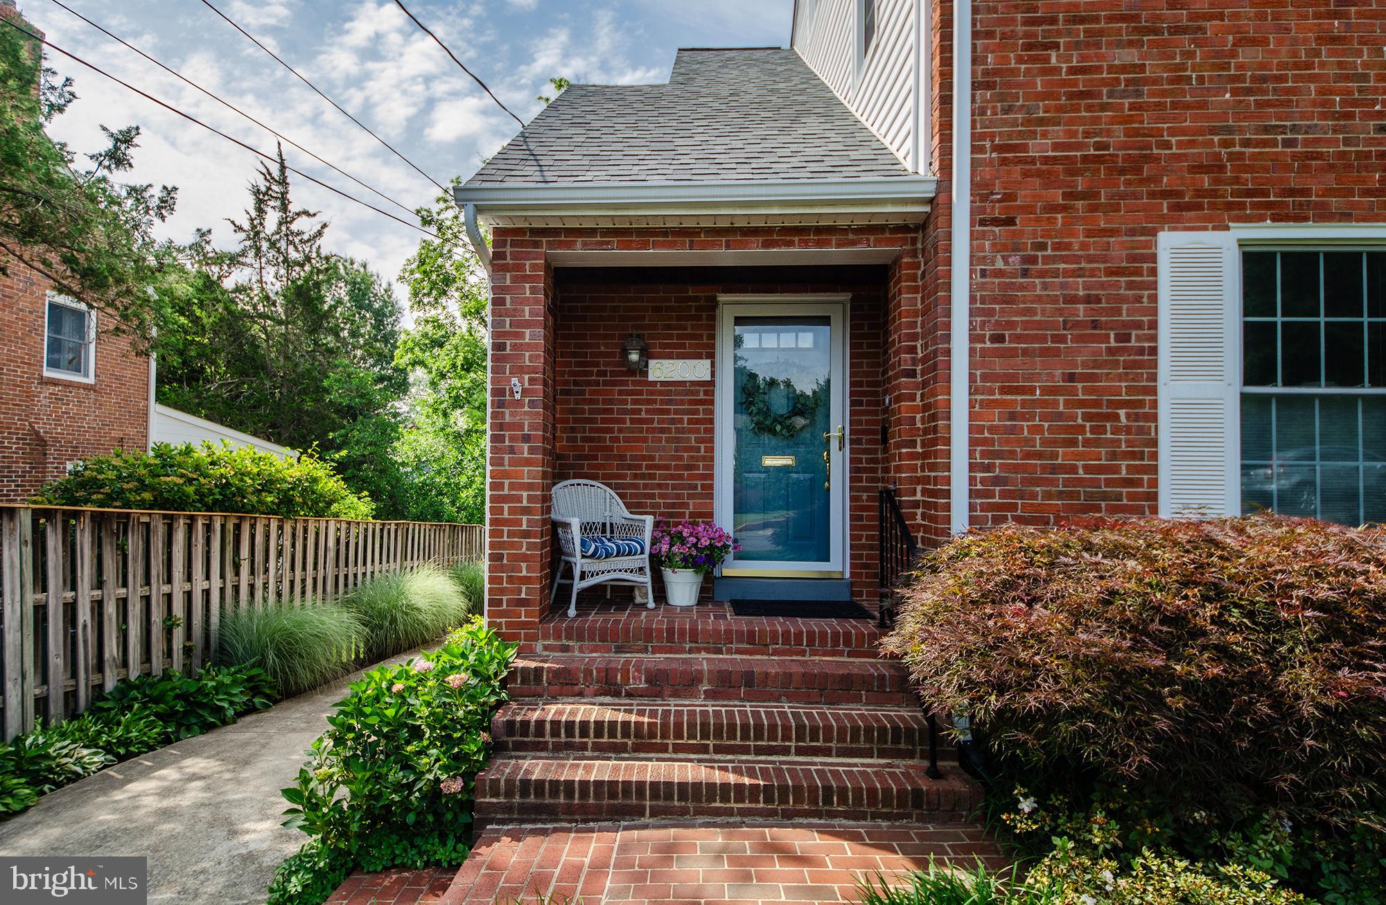

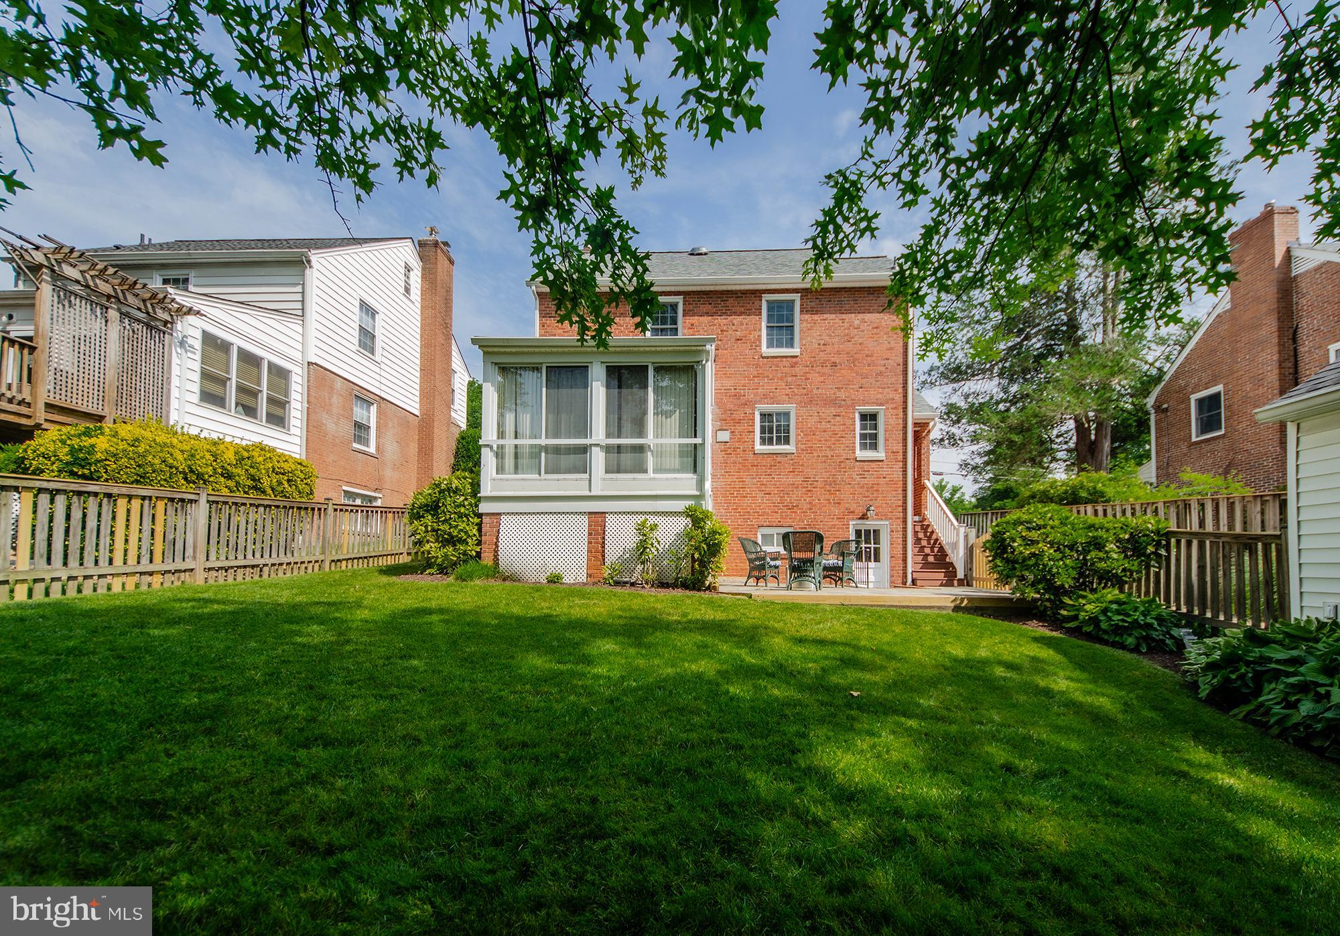
Wonderful Westover Location, Irresistible Curb Appeal and a Home with Personality! Not your typical cookie-cutter Colonial, this handsome and totally updated circa-1949 brick charmer is nestled on one of the prettiest streets in Over Lee Knolls and enjoys an amazing locale surrounded by all of the shops, restaurants, parks, bike trails, library, and everyday amenities of Westover Village. For commuters, it’s hard to beat the location-just over a half-mile to the EFC Metro station. From the welcoming covered porch entry to the classic Virginia brick Colonial architecture and Norman Rockwell picture postcard setting, this is a home that immediately pulls at the heartstrings. Inside, approximately 2,250 square feet of thoughtfully designed living space offers generous room sizes, timeless character, and an easy, comfortable flow. The entry foyer opens to a sweeping 22-foot living room with natural gas fireplace and gleaming hardwoods, a separate dining room, and an updated chef’s kitchen with a convenient covered side-door entrance providing easy access to the patio, driveway and detached garage. A delightful sunroom overlooks the beautifully manicured grounds and offers the perfect spot for morning coffee, reading, or simply enjoying the view. Upstairs you will find 3 exceptionally spacious bedrooms, including a generously sized primary bedroom with abundant closet space and a dressing area that adjoins the dual entry full bath. Fixed stairs to the attic provide an impressive amount of additional storage. This space also has potential for future expansion possibilities. The finished lower level expands the living space with a modern family room, 2nd full bath, and utility/mechanical room with laundry, and loads of storage/hobby space. Throughout, you’ll appreciate the all-brick and masonry construction, charming period details, hardwood floors, unusually large rooms, and the inviting warmth of the natural gas fireplace. Many of the major updates have already been completed, including a new roof in 2025, double-pane replacement windows in 2020, and HVAC in 2018. Outside, the beautiful landscaped lot reflects years of green thumb garden tending and care, with mature plantings, established gardens, and a stone patio ready for al fresco dining, relaxing and outdoor entertaining. Come discover why Over Lee Knolls remains one of Arlington's most beloved neighborhoods. Warning: This one is special and you may fall in love. Professional interior photos to be posted soon.
| 3 days ago | Listing updated with changes from the MLS® | |
| 4 days ago | Listing first seen on site |

The real estate listing information is provided by Bright MLS is for the consumer's personal, non-commercial use and may not be used for any purpose other than to identify prospective properties consumer may be interested in purchasing. Any information relating to real estate for sale or lease referenced on this web site comes from the Internet Data Exchange (IDX) program of the Bright MLS. This web site references real estate listing(s) held by a brokerage firm other than the broker and/or agent who owns this web site. The accuracy of all information is deemed reliable but not guaranteed and should be personally verified through personal inspection by and/or with the appropriate professionals. Properties in listings may have been sold or may no longer be available. The data contained herein is copyrighted by Bright MLS and is protected by all applicable copyright laws. Any unauthorized collection or dissemination of this information is in violation of copyright laws and is strictly prohibited. Copyright © 2020 Bright MLS. All rights reserved.