

HYDE PARK4141 N HENDERSON ROAD 1026ARLINGTON, VA 22203
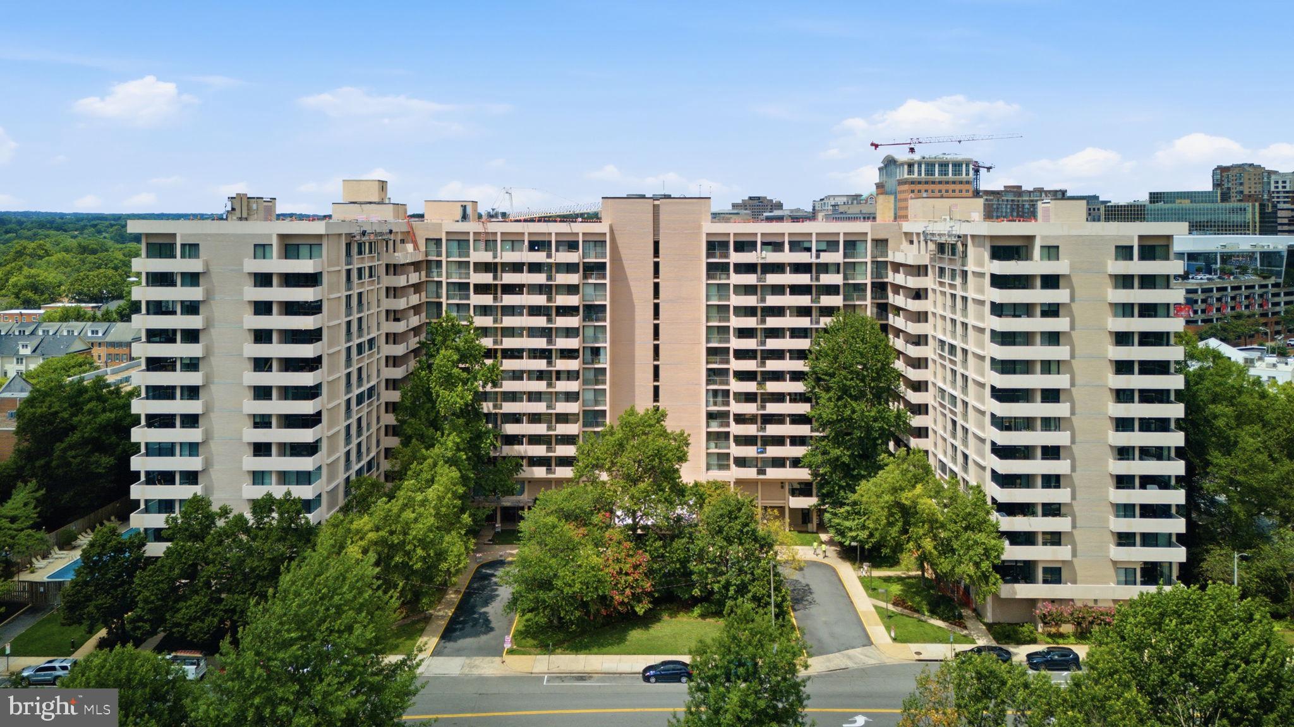
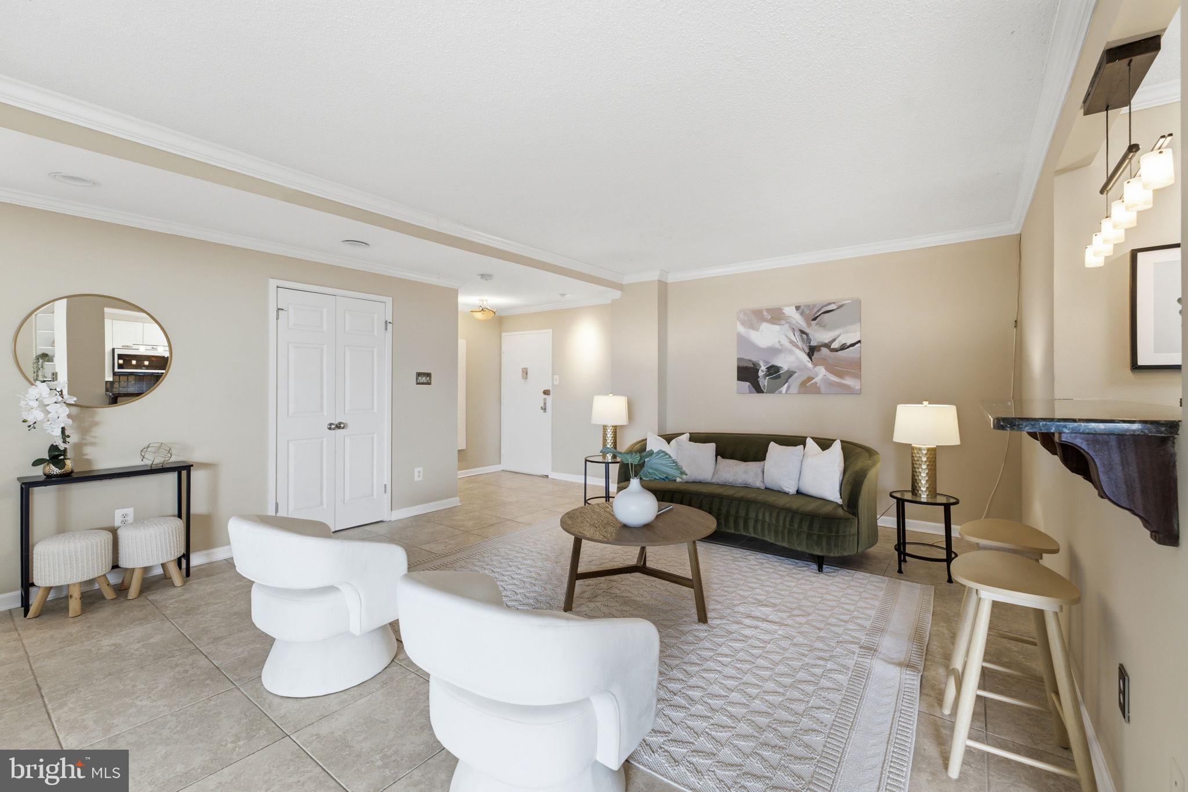
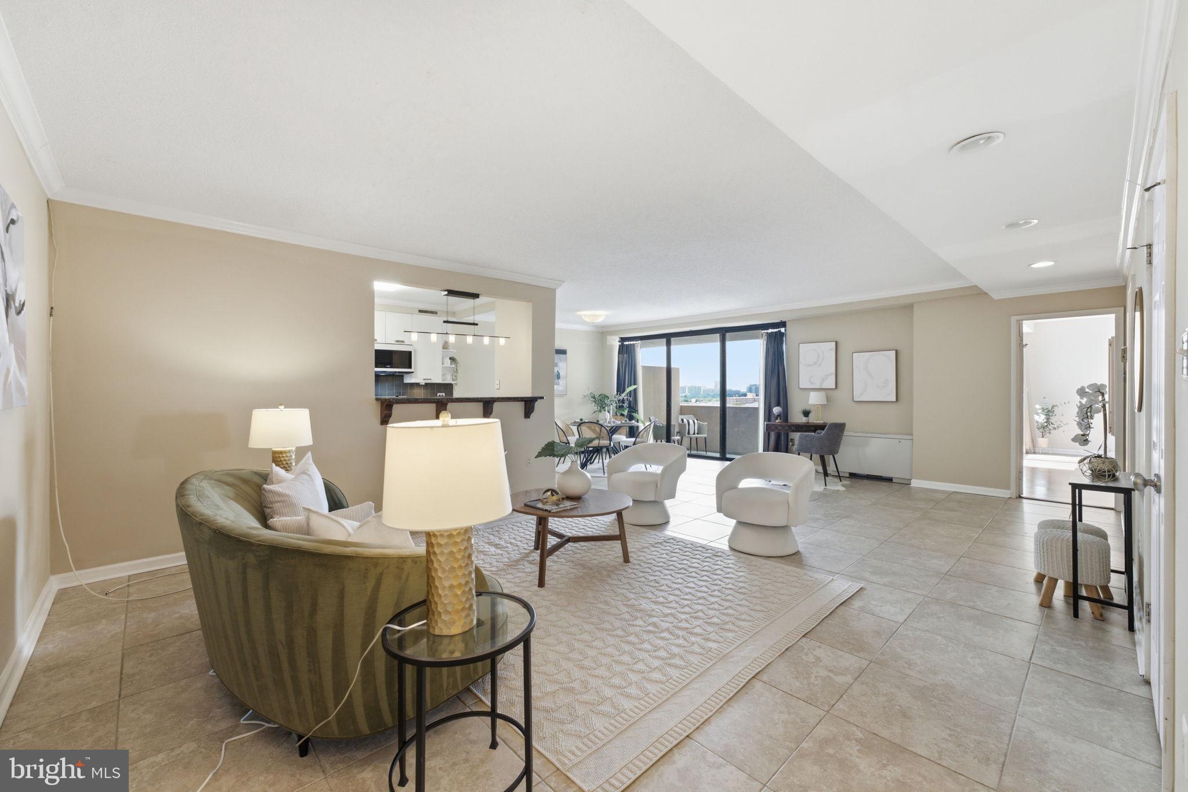
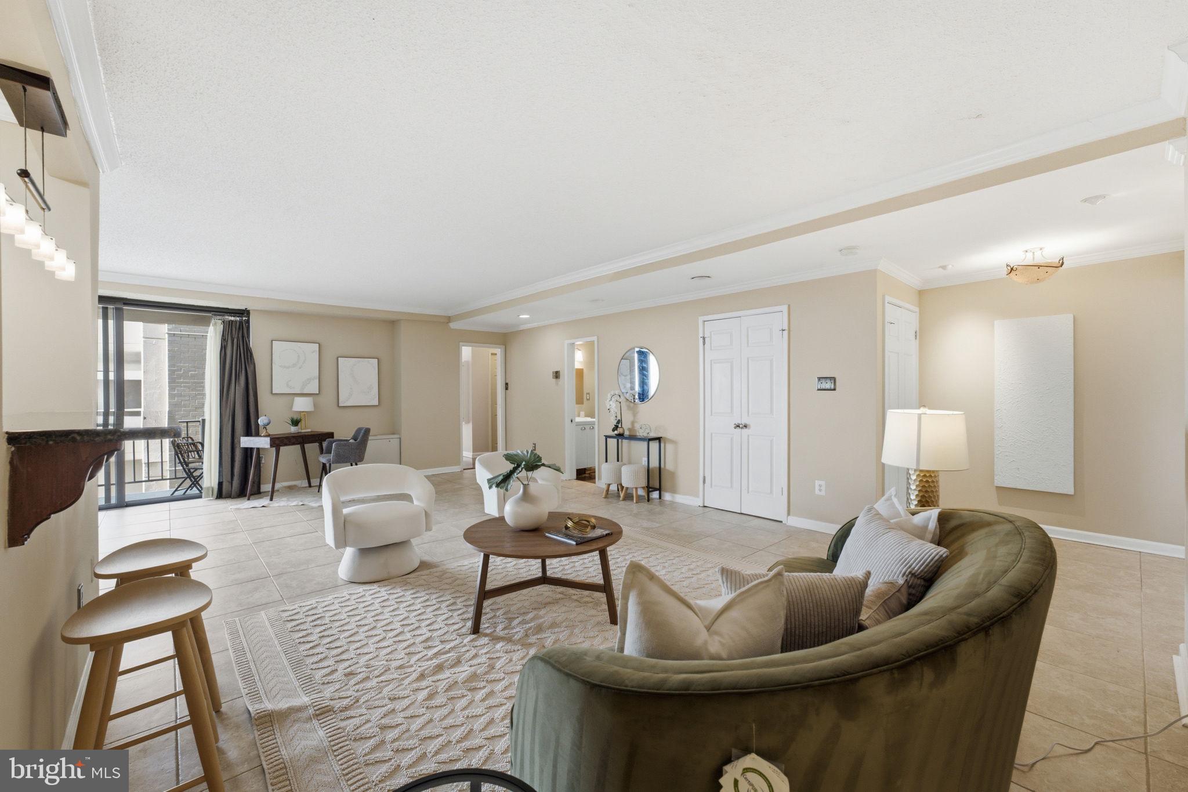
Welcome to Hyde Park, where spacious living, thoughtful updates, and an unbeatable Ballston location come together. Situated on the 10th floor, this beautifully maintained one-bedroom, one-and-a-half-bath residence features the largest one-bedroom floor plan in the building, offering an open, light-filled layout with plenty of space to live, work, entertain, and unwind. Unlike many newer one-bedroom condos, this home offers a true separate dining room and an exceptionally spacious layout that lives much larger than its bedroom count. Floor-to-ceiling sliding glass doors fill the home with natural light and lead to a spacious balcony with plenty of room for a table and chairs, creating the perfect spot to enjoy your morning coffee, dine outdoors, or unwind while taking in the views. The beautifully updated kitchen was thoughtfully redesigned to create an open flow into the living room, making the space feel bright, connected, and ideal for everyday living or entertaining. It features custom shaker cabinetry with abundant drawers for storage, granite countertops, a designer tile backsplash, a Bosch gas range, Siemens dishwasher, built-in wine refrigerator, and brand-new refrigerator, microwave, and faucet. The breakfast bar offers additional seating while seamlessly connecting the kitchen to the main living area. The spacious primary suite features two closets, including a walk-in closet, and a beautifully remodeled en- suite bath with a Jacuzzi tub, marble vanity, and heat lamp. A convenient half bath off the main living area is perfect for guests, while an additional storage closet provides even more space for everyday essentials. Two of the room convectors have also been recently replaced, adding to the home's thoughtful updates. With generous room sizes and a functional layout, this home offers the comfort and flexibility that's becoming increasingly difficult to find in today's one-bedroom condos. The condo fee includes all utilities, providing outstanding value and simplified living. Hyde Park residents enjoy a 24-hour concierge, outdoor pool, fitness center, beautifully landscaped park-like grounds with walking paths, grilling and picnic areas, a community garden, bike storage, and a party room. For added convenience, each floor features two laundry rooms just steps from your front door. Parking is available for rent through the association, with the option to lease up to three spaces (subject to availability). Additional storage rooms are also available through the association, as they become available. Just blocks from Ballston Metro, Ballston Quarter, restaurants, shopping, parks, and major commuter routes, this home offers the perfect combination of space, convenience, and low-maintenance living in one of Arlington's most established communities.
| yesterday | Listing first seen on site | |
| yesterday | Listing updated with changes from the MLS® |

The real estate listing information is provided by Bright MLS is for the consumer's personal, non-commercial use and may not be used for any purpose other than to identify prospective properties consumer may be interested in purchasing. Any information relating to real estate for sale or lease referenced on this web site comes from the Internet Data Exchange (IDX) program of the Bright MLS. This web site references real estate listing(s) held by a brokerage firm other than the broker and/or agent who owns this web site. The accuracy of all information is deemed reliable but not guaranteed and should be personally verified through personal inspection by and/or with the appropriate professionals. Properties in listings may have been sold or may no longer be available. The data contained herein is copyrighted by Bright MLS and is protected by all applicable copyright laws. Any unauthorized collection or dissemination of this information is in violation of copyright laws and is strictly prohibited. Copyright © 2020 Bright MLS. All rights reserved.
Did you know? You can invite friends and family to your search. They can join your search, rate and discuss listings with you.