

CLARENDON 10211021 N GARFIELD STREET 929ARLINGTON, VA 22201
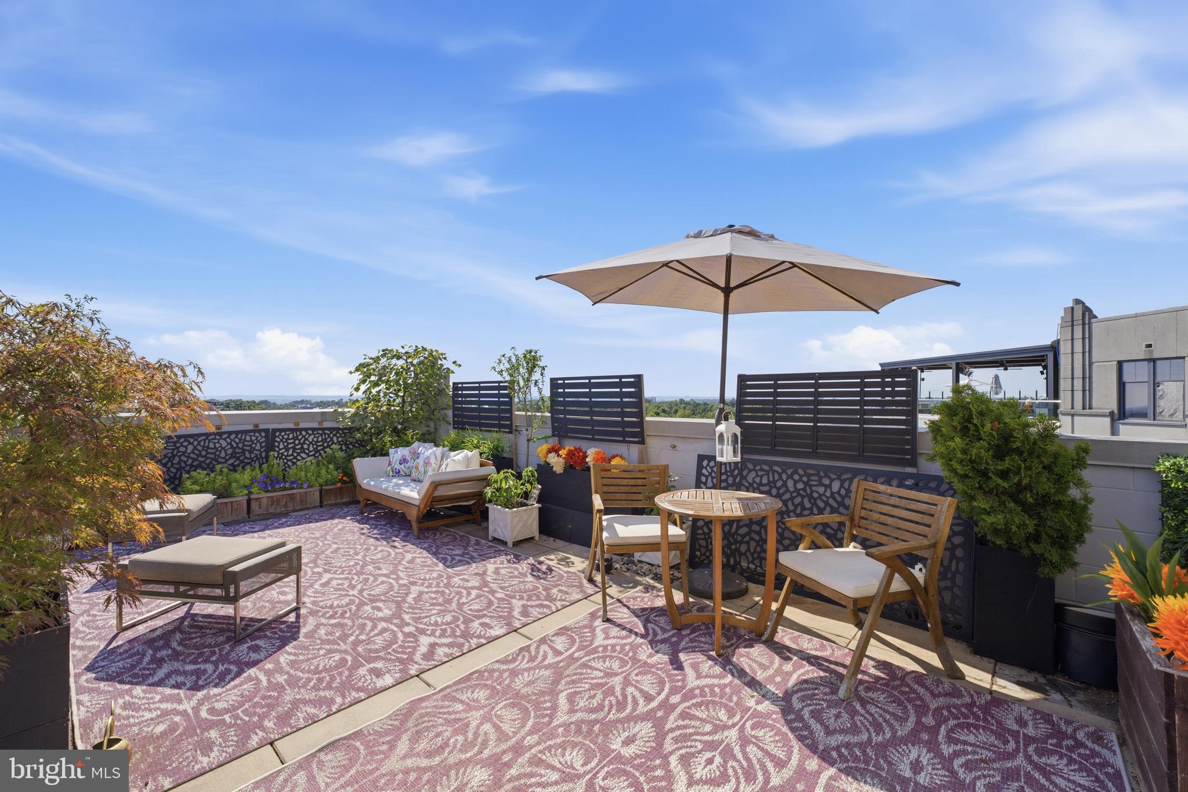
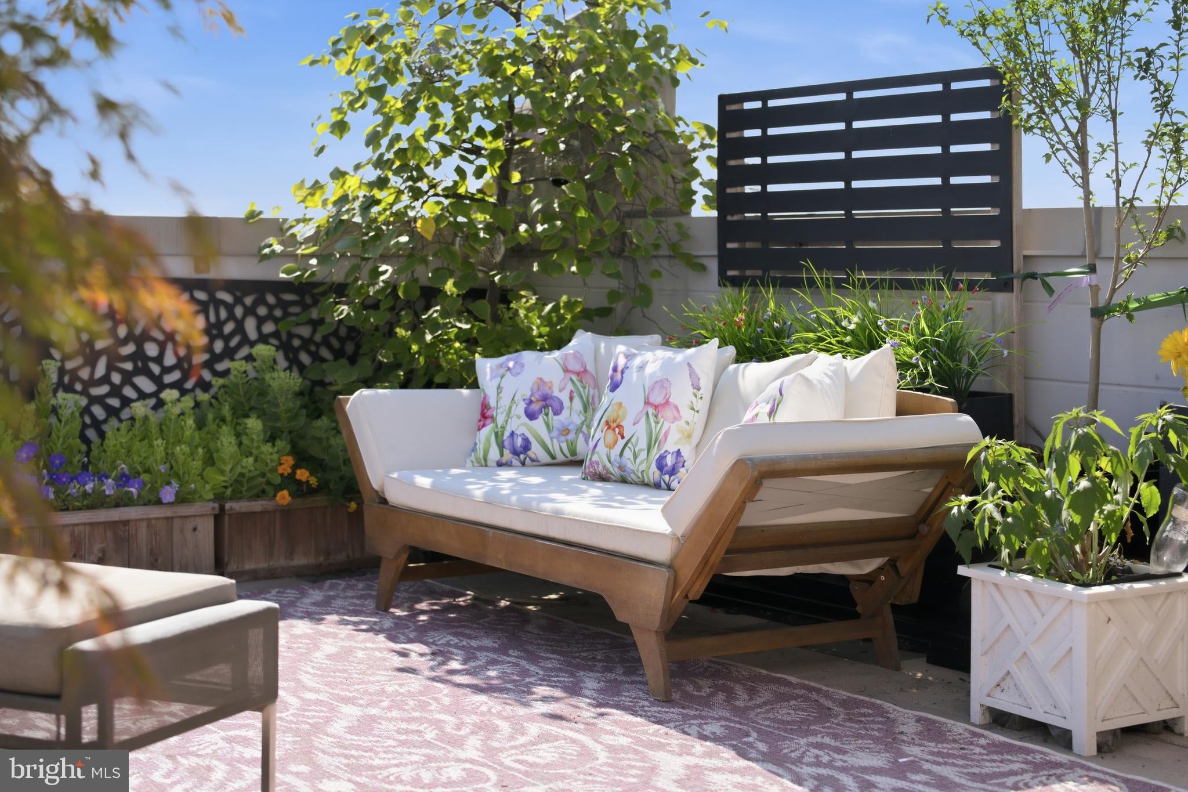
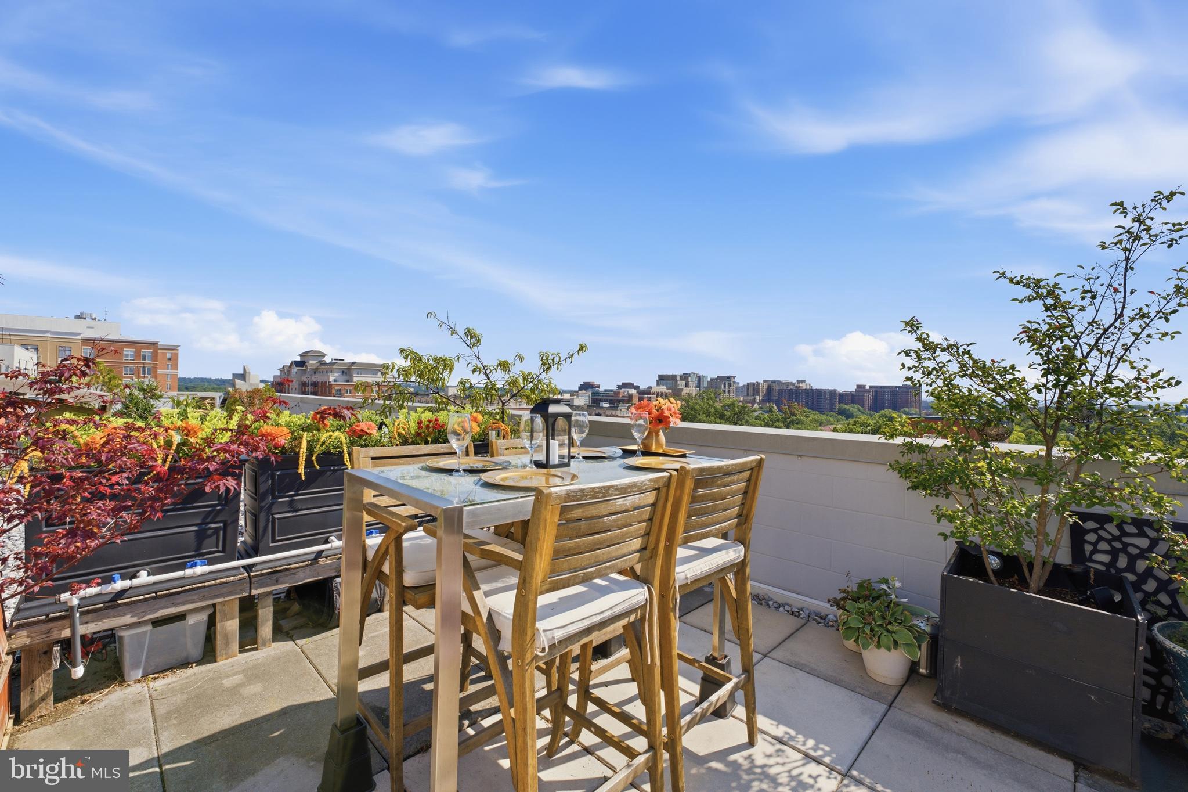
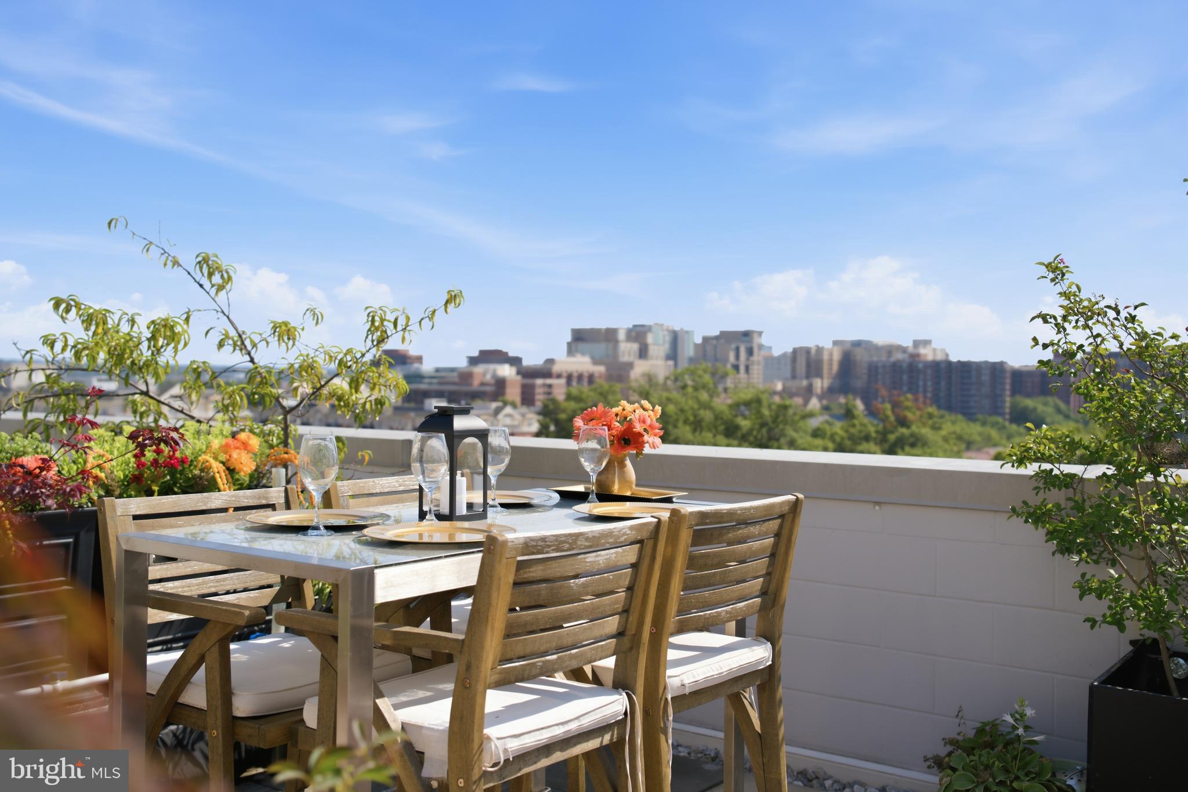
Luxury carefree condominium living in a truly unique and special home! Welcome to this exceptional home, perfectly positioned on a quiet, leafy street in the heart of Clarendon. This is the rarest of opportunities to own this beautifully updated home with its incredible outdoor space in an ultra-walkable location. Imagine waking up every day to sensational, unobstructed views spanning a broad vista from the Washington National Cathedral, to direct views of the Capitol and the Washington Monument, all the way to Alexandria’s Masonic Memorial. The beautifully updated and thoughtfully remodeled living spaces include a brand-new, upscale chef’s kitchen, custom cabinetry and built-ins that you won’t find anywhere else. The huge private terrace provides space for year-round outdoor enjoyment and entertaining your friends. 4th of July is locked in – party at your place. Wait until you see the high-end custom millwork, unique to this unit. Throughout the home you’ll see new, beautiful solid wood doors and surrounding casing. All doors are outfitted with custom hardware. There’s a fun built-in bookcase which is also a “secret” door, a welcoming window seat beneath the living room window, a custom storage and serving closet in the dining area, and a gorgeous walk-in closet in the primary bedroom. Newly remodeled kitchen has stainless LG appliances, including high-end LG gas stove, slate-tiled flooring, ingenious special touches such as easy-access corner cabinetry, and handsome honed-finish stone countertops. Primary bedroom has glorious views through sliding doors to terrace and additional window. Custom closet features built-in dressers with live-edge wood counter tops, redone lighting, mirror, custom shoe storage for even the most dedicated shoe addict, and hanging rods made of gleaming copper!
| 4 days ago | Listing first seen on site | |
| 4 days ago | Listing updated with changes from the MLS® |

The real estate listing information is provided by Bright MLS is for the consumer's personal, non-commercial use and may not be used for any purpose other than to identify prospective properties consumer may be interested in purchasing. Any information relating to real estate for sale or lease referenced on this web site comes from the Internet Data Exchange (IDX) program of the Bright MLS. This web site references real estate listing(s) held by a brokerage firm other than the broker and/or agent who owns this web site. The accuracy of all information is deemed reliable but not guaranteed and should be personally verified through personal inspection by and/or with the appropriate professionals. Properties in listings may have been sold or may no longer be available. The data contained herein is copyrighted by Bright MLS and is protected by all applicable copyright laws. Any unauthorized collection or dissemination of this information is in violation of copyright laws and is strictly prohibited. Copyright © 2020 Bright MLS. All rights reserved.
Did you know? You can invite friends and family to your search. They can join your search, rate and discuss listings with you.