

6026 LITTLE FALLS ROADARLINGTON, VA 22207
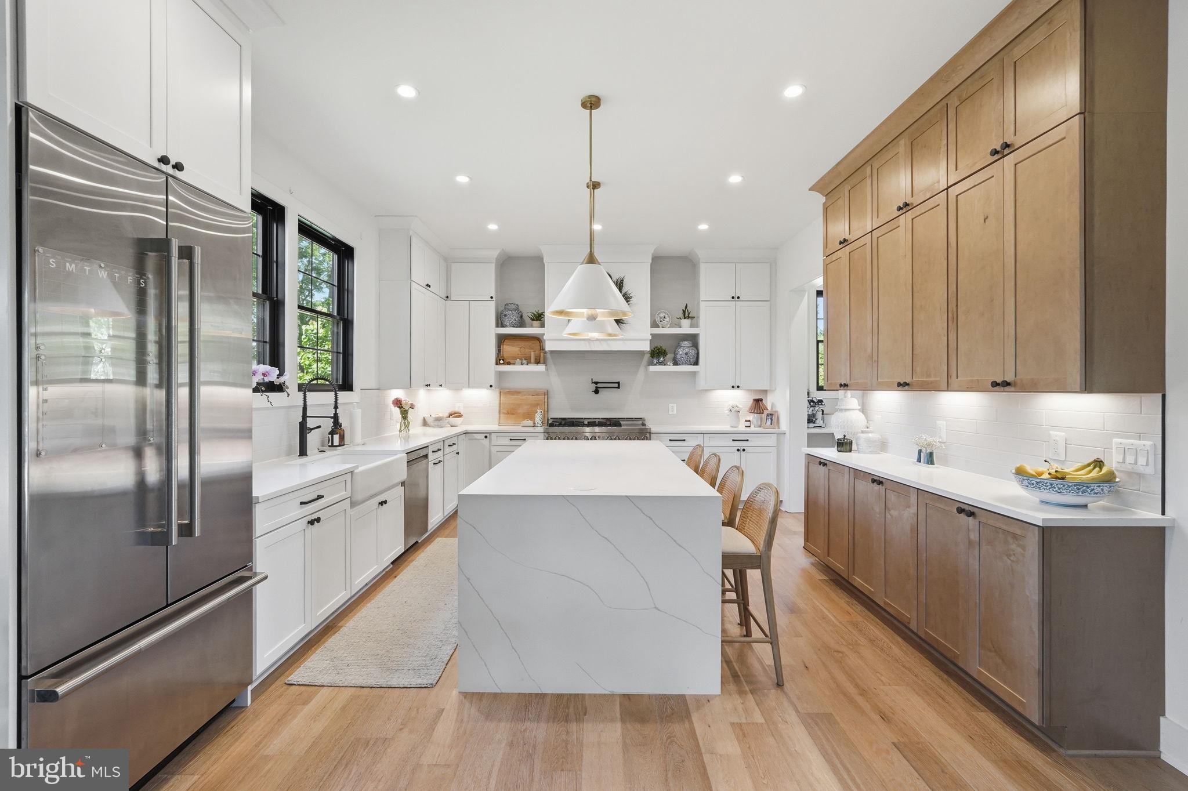
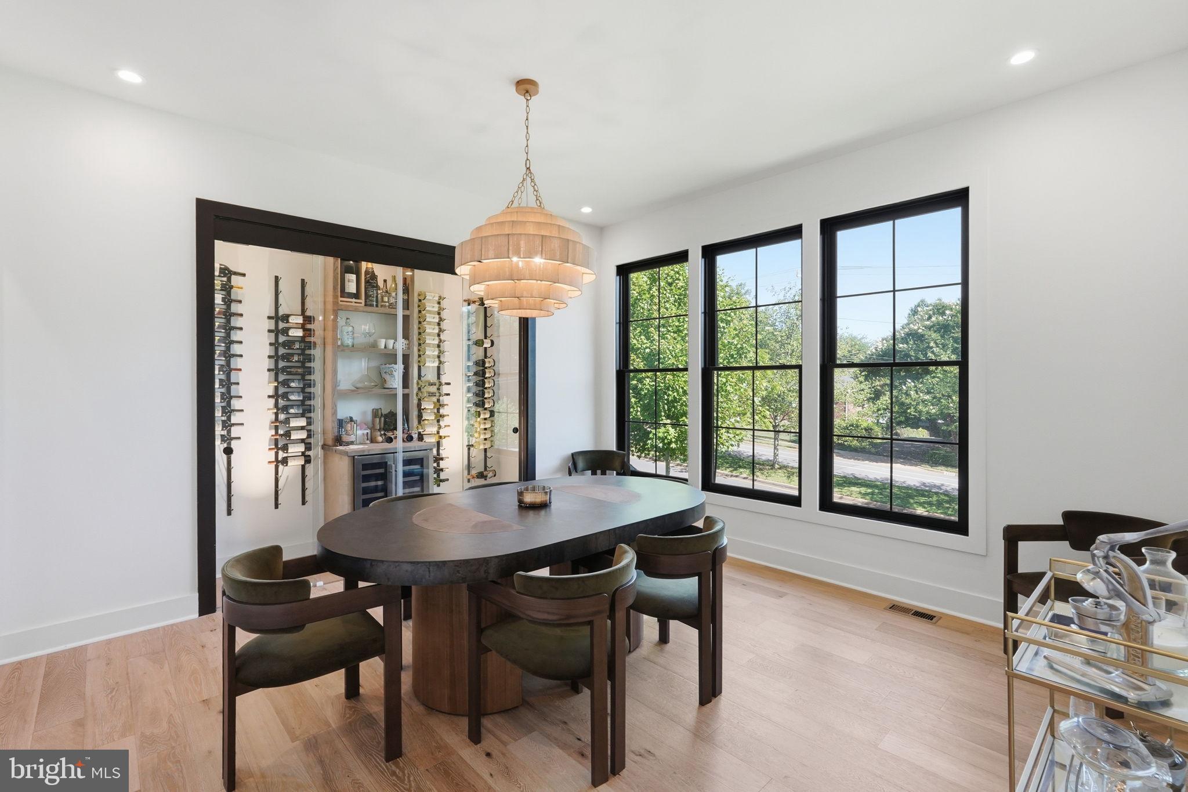
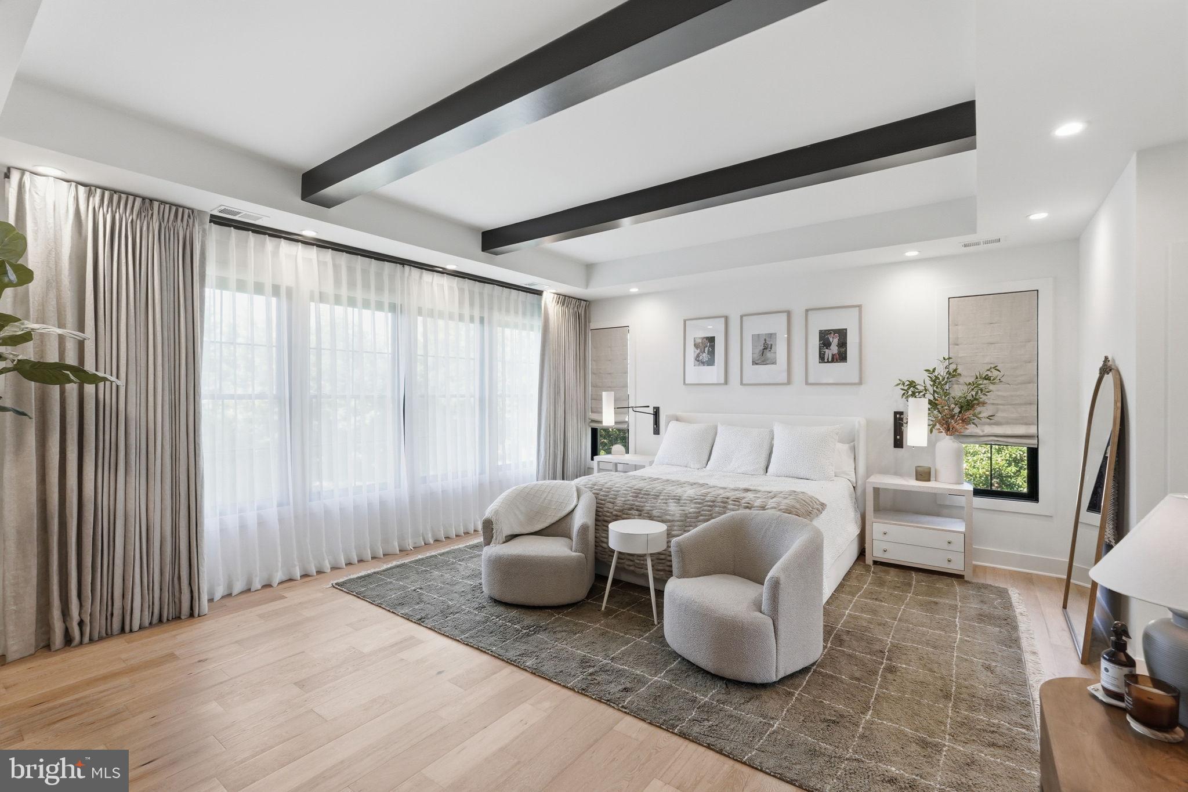
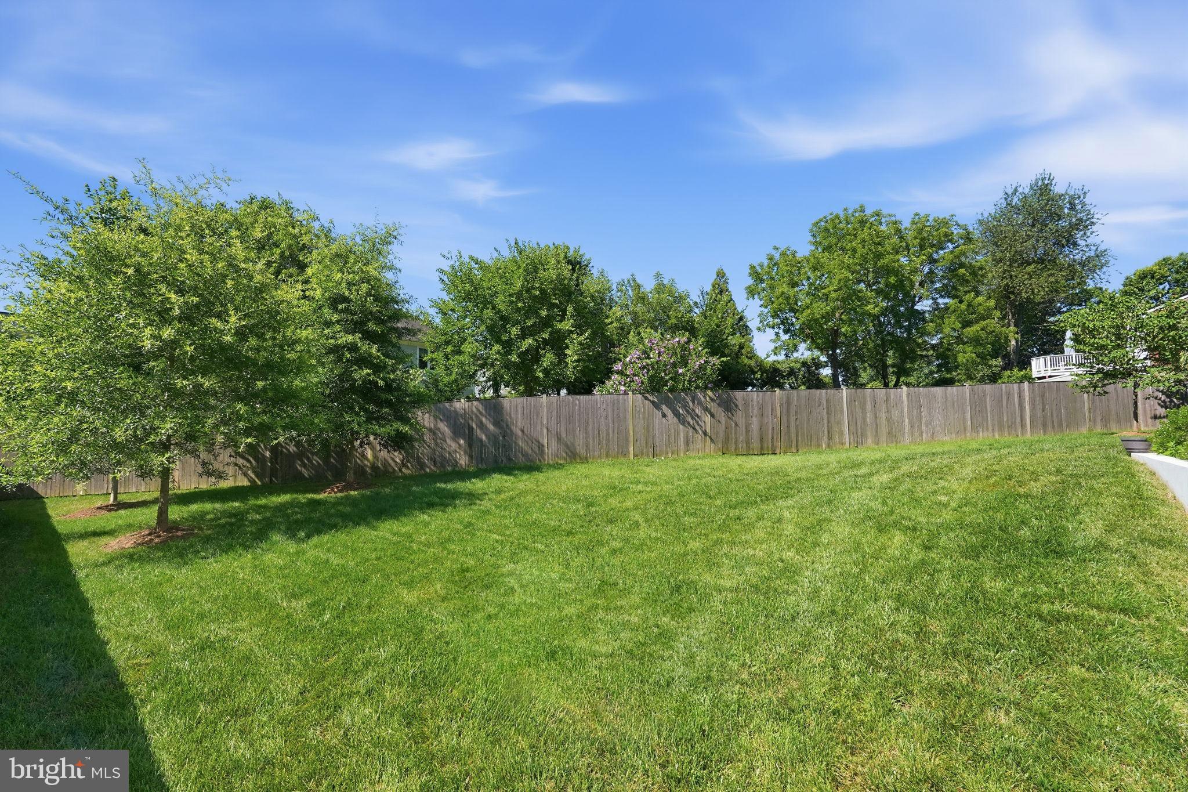
Built in 2023 and offering almost 5,000 square feet, this 5-bedroom, 4.5-bath home delivers modern space and quality in the coveted Williamsburg neighborhood. Three additional flex rooms adapt to a home office, playroom, or anything else you need. The main level features a bright, open floor plan, a walkthrough pantry and coffee bar, and a custom wine rack feature in the dining room. The chef's kitchen flows to an expansive screened patio complete with a fireplace, heaters, and a full outdoor kitchen, extending your living space across three seasons. The large, flat backyard is a rare find, offering generous, usable outdoor space and privacy. A two-car garage adds everyday convenience. The lower level is built for flexibility. A media room is ready to convert to a golf simulator or screening room, and a kitchenette transforms the space into a comfortable guest or au pair suite. Thoughtfully upgraded insulation throughout the home means quiet comfort and energy efficiency you'll appreciate year-round. Located just one block from the elementary school and zoned for Nottingham Elementary, Williamsburg Middle, and Yorktown High School this home offers convenience and comfort on one of the most desirable streets in 22207.
| 4 days ago | Listing updated with changes from the MLS® | |
| a week ago | Status changed to Active | |
| a week ago | Listing first seen on site |

The real estate listing information is provided by Bright MLS is for the consumer's personal, non-commercial use and may not be used for any purpose other than to identify prospective properties consumer may be interested in purchasing. Any information relating to real estate for sale or lease referenced on this web site comes from the Internet Data Exchange (IDX) program of the Bright MLS. This web site references real estate listing(s) held by a brokerage firm other than the broker and/or agent who owns this web site. The accuracy of all information is deemed reliable but not guaranteed and should be personally verified through personal inspection by and/or with the appropriate professionals. Properties in listings may have been sold or may no longer be available. The data contained herein is copyrighted by Bright MLS and is protected by all applicable copyright laws. Any unauthorized collection or dissemination of this information is in violation of copyright laws and is strictly prohibited. Copyright © 2020 Bright MLS. All rights reserved.
Did you know? You can invite friends and family to your search. They can join your search, rate and discuss listings with you.