

812 21ST STREET SARLINGTON, VA 22202
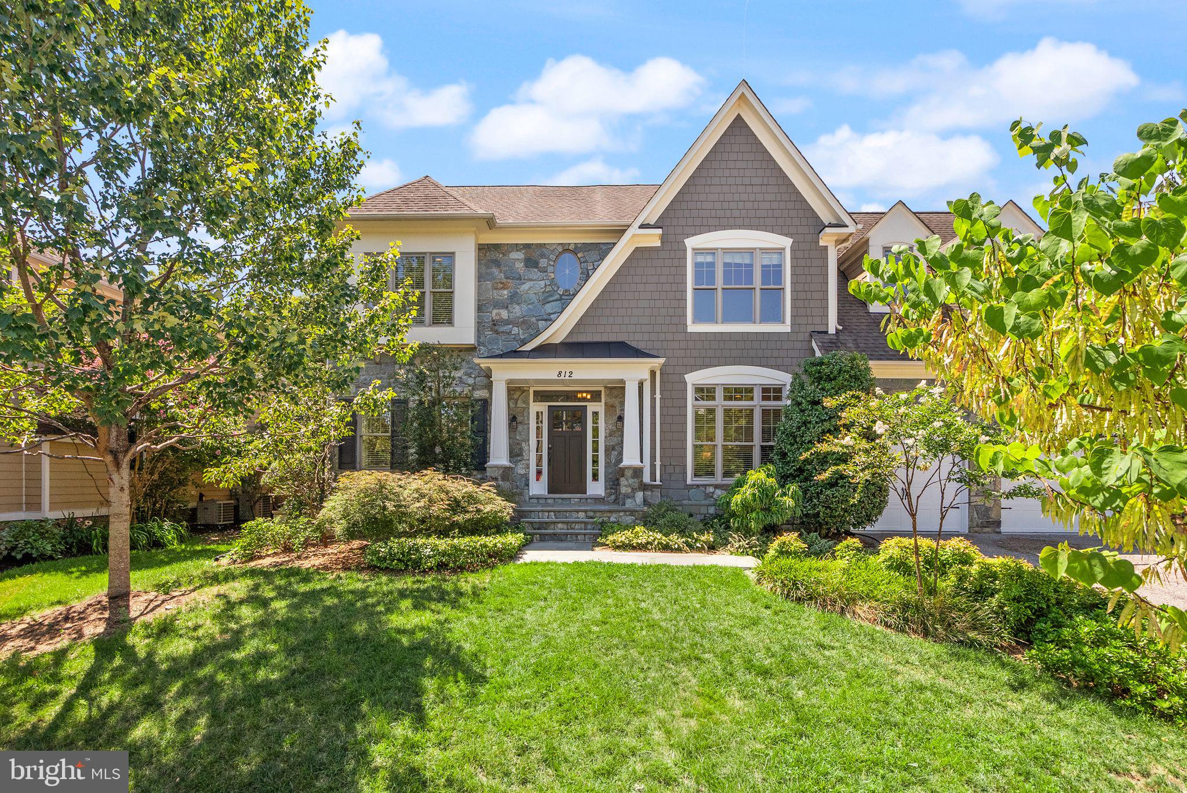
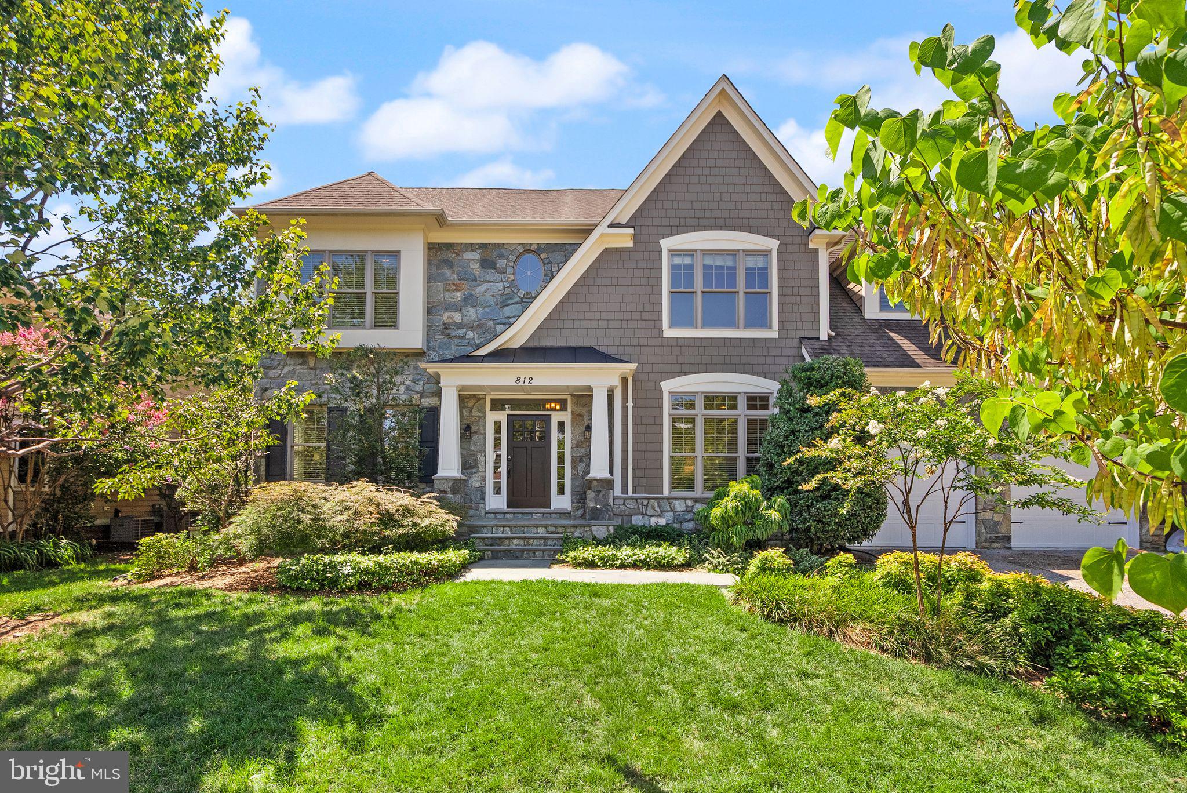
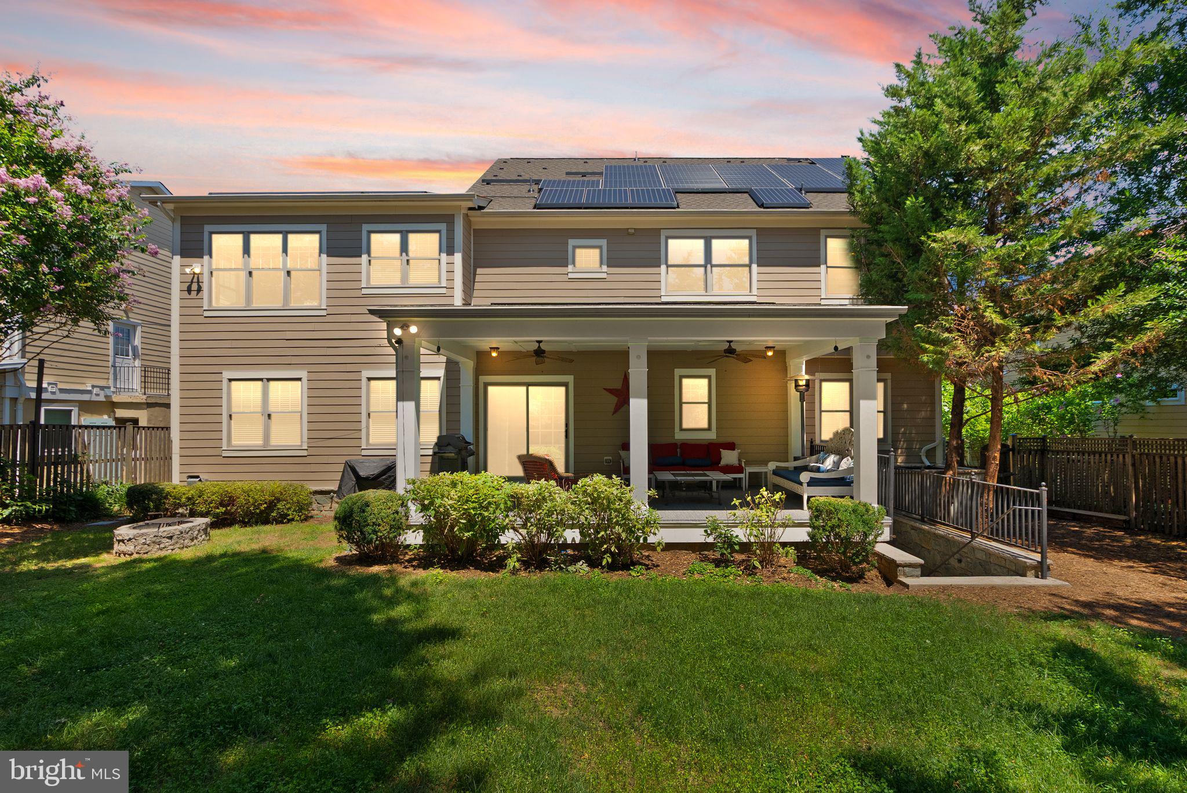
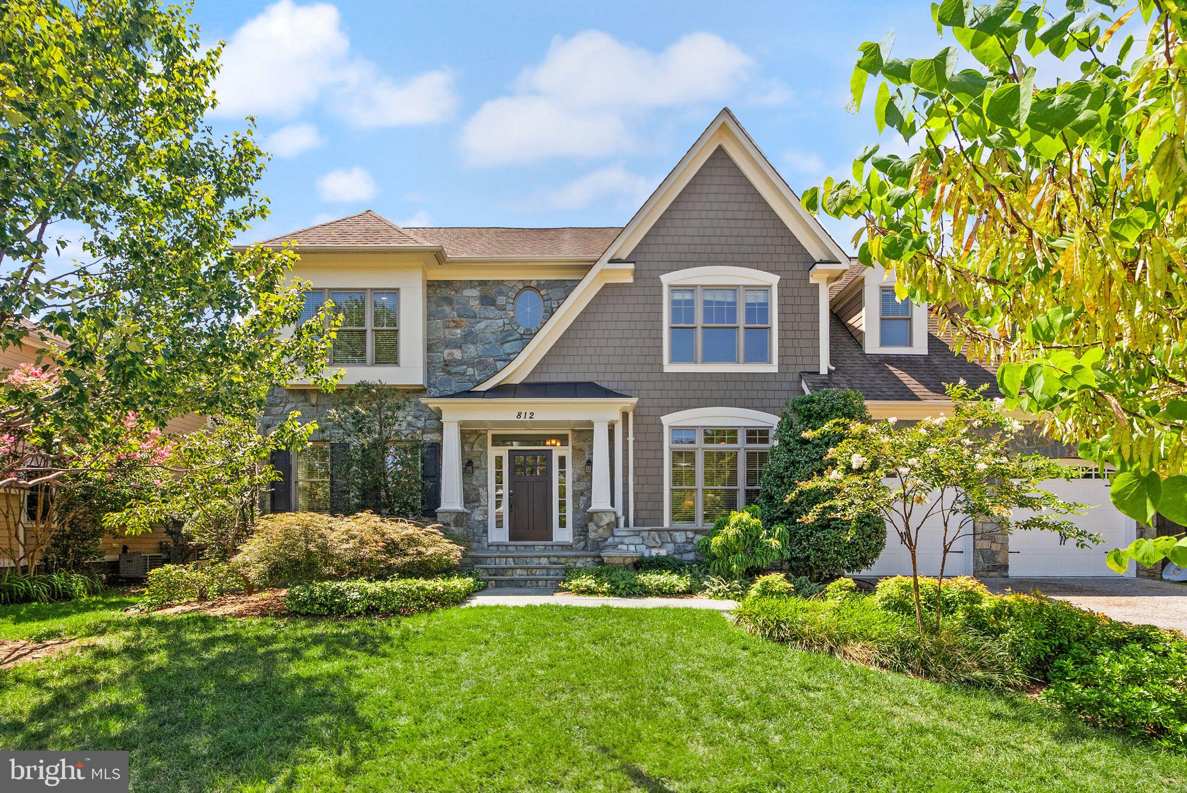
SOLAR. LARGE LOT. 4 LEVELS. Built by the esteemed Beacon Crest Homes as the builder's personal residence, this exceptional 2014 custom home is a showcase of outstanding craftsmanship, timeless design, and premium upgrades throughout. Lovingly maintained and new construction has difficulty replicating, it presents a rare opportunity to own a newer luxury home on an exceptional 9,000 square foot lot in the heart of Aurora Highlands. Spanning four finished levels, the thoughtfully designed floor plan offers expansive living spaces that blend elegance with everyday comfort. Rich crown molding, custom built-ins, and abundant natural light create an inviting atmosphere, while the open-concept layout is perfectly suited for both entertaining and daily living. The spacious covered porch overlooks beautifully landscaped grounds, providing a private outdoor retreat for morning coffee, evening gatherings, or simply enjoying the peaceful surroundings. After a workout or a long day, unwind in your private home sauna, adding a true spa-like experience to everyday living. Designed with the future in mind, this home is as efficient as it is beautiful. Owned Tesla solar panels generate enough electricity to power the entire home, including two fast Tesla EV charging stations. Excess energy produced during the day is credited back through net metering, helping offset electricity used from the grid at night, providing exceptional long-term energy savings without sacrificing comfort or convenience. What truly sets this property apart is the combination of newer construction and an oversized homesite. While many newer homes in the neighborhood are built on significantly smaller lots, this rare 9,000 square foot property offers generous outdoor space, added privacy, and endless possibilities for enjoying life both inside and out. Perfectly positioned just minutes from National Landing, Amazon HQ2, the Pentagon, Reagan National Airport, Metro, parks, restaurants, shopping, and major commuter routes, this home offers the very best of Arlington living. Combining BeaconCrest's renowned quality, remarkable energy efficiency, sophisticated finishes, and one of the area's most desirable locations, 812 21st Street South is a home that stands in a class of its own. Despite the home's impressive size, current owners report an average electric bill of approximately $329 per month and roughly $130 of that monthly cost comes from charging their Tesla vehicles. In other words, the home's day to day electrical usage is remarkably efficient thanks to the owned solar system, making luxury living both comfortable and cost-conscious.
| 2 weeks ago | Price changed to $2,475,000 | |
| 2 weeks ago | Listing updated with changes from the MLS® | |
| 2 months ago | Status changed to Active | |
| 2 months ago | Listing first seen on site |

The real estate listing information is provided by Bright MLS is for the consumer's personal, non-commercial use and may not be used for any purpose other than to identify prospective properties consumer may be interested in purchasing. Any information relating to real estate for sale or lease referenced on this web site comes from the Internet Data Exchange (IDX) program of the Bright MLS. This web site references real estate listing(s) held by a brokerage firm other than the broker and/or agent who owns this web site. The accuracy of all information is deemed reliable but not guaranteed and should be personally verified through personal inspection by and/or with the appropriate professionals. Properties in listings may have been sold or may no longer be available. The data contained herein is copyrighted by Bright MLS and is protected by all applicable copyright laws. Any unauthorized collection or dissemination of this information is in violation of copyright laws and is strictly prohibited. Copyright © 2020 Bright MLS. All rights reserved.
Did you know? You can invite friends and family to your search. They can join your search, rate and discuss listings with you.