Save
Ask
Tour
Hide
Share
$2,195,000
1 Day On Site

4226 40TH STREET N
ARLINGTON, VA 22207

For Sale|Single Family Residence|Active
5
Beds
6
Total Baths
4
Full Baths
2
Partial Baths
4,268
SqFt
$514
/SqFt
2015
Built
Subdivision:
GOLF CLUB MANOR
County:
ARLINGTON
Listing courtesy of Real Broker, LLC
Call Now: 703-231-7049
Is this the listing for you? We can help make it yours.
703-231-7049
Upcoming Open Houses
Sat, Jul 25, 12:00 PM - 2:00 PM
Sun, Jul 26, 1:00 PM - 3:00 PM
Mon, Jul 27, 11:00 AM - 3:00 PM
Tue, Jul 28, 11:00 AM - 3:00 PM
Wed, Jul 29, 11:00 AM - 3:00 PM
Thu, Jul 30, 11:00 AM - 3:30 PM
Mon, Aug 3, 11:00 AM - 2:00 PM
4226 40TH STREET N4226 40TH STREET N4226 40TH STREET N4226 40TH STREET N
Save
Ask
Tour
Hide
Share

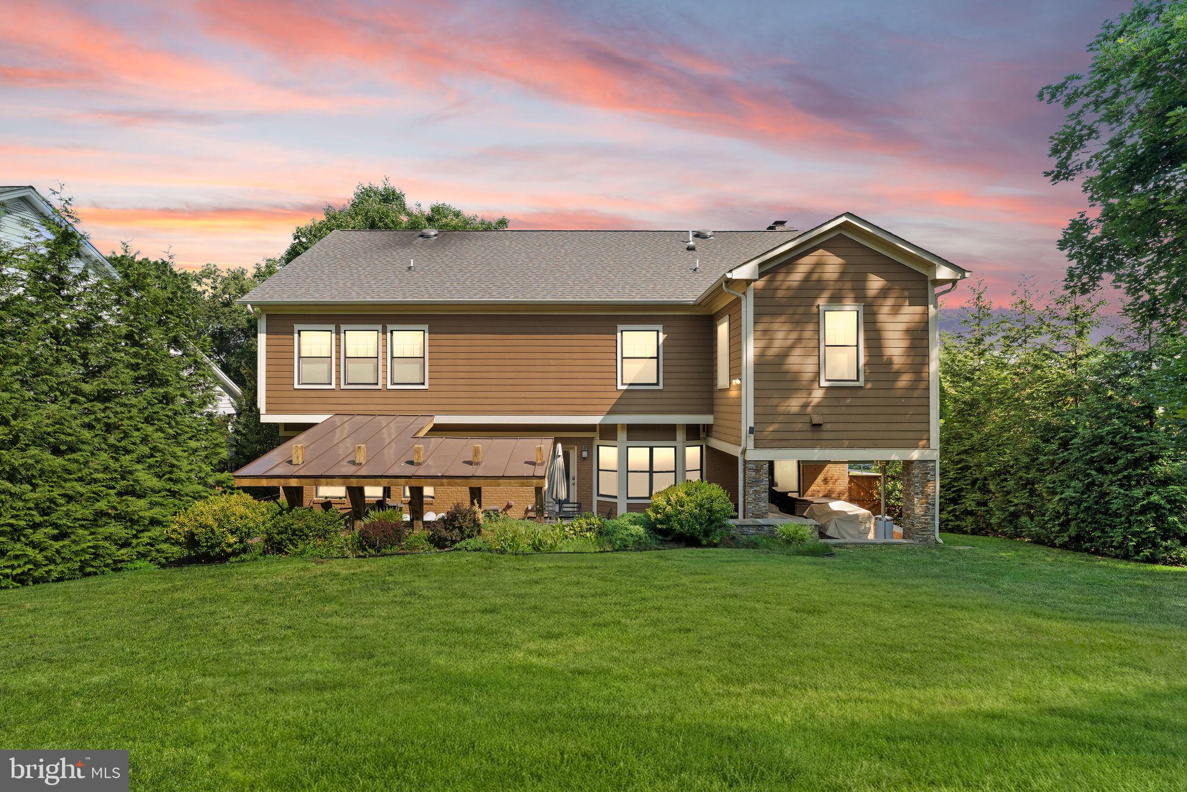
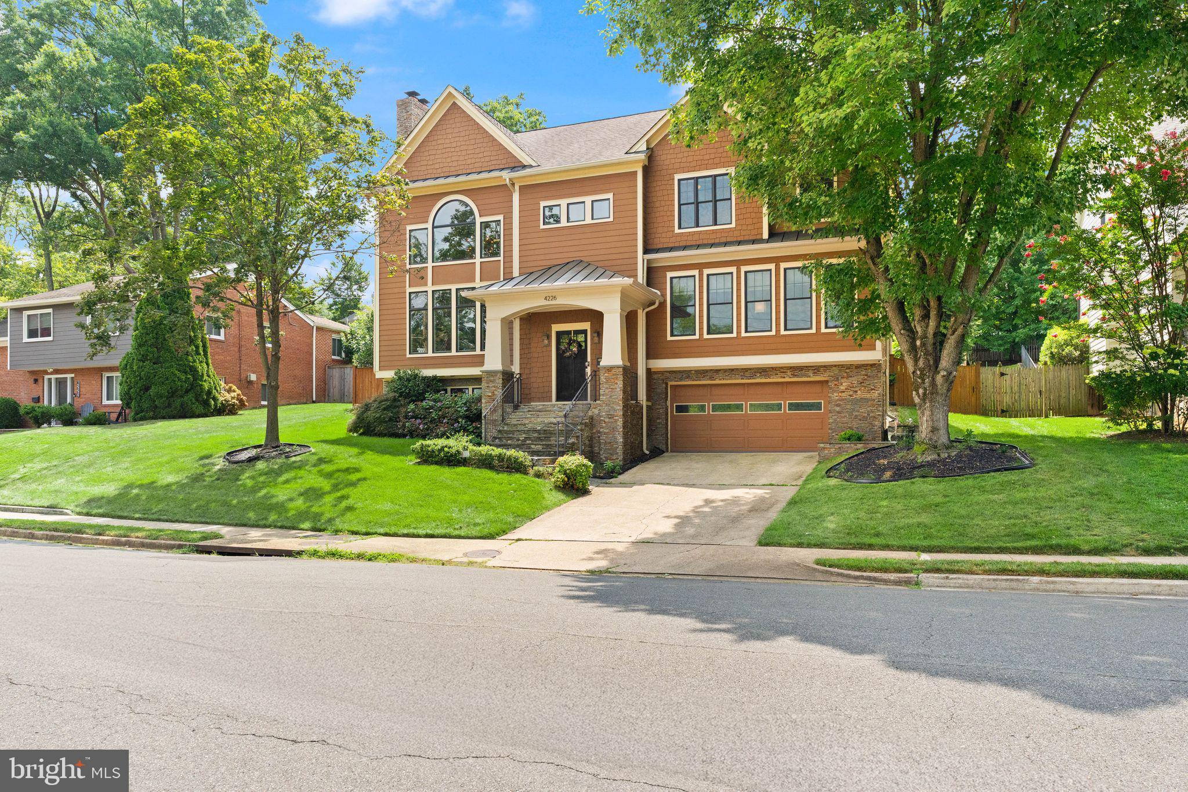
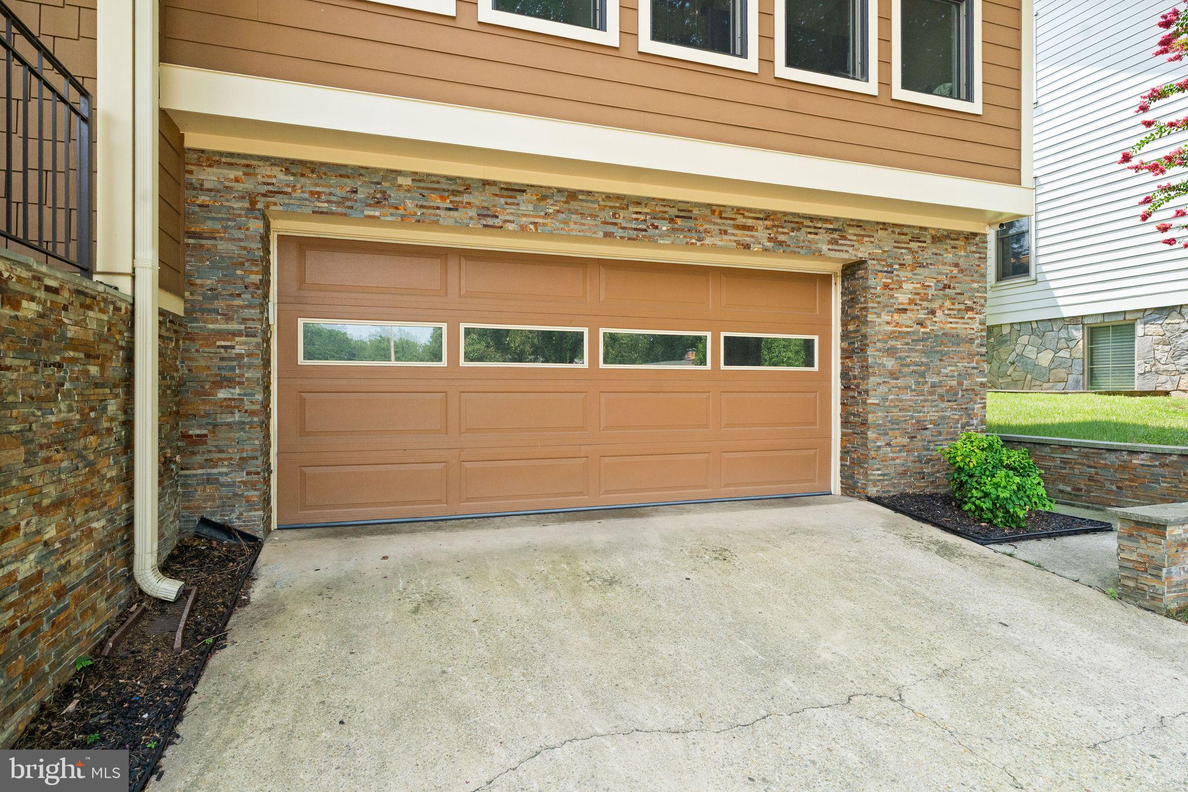
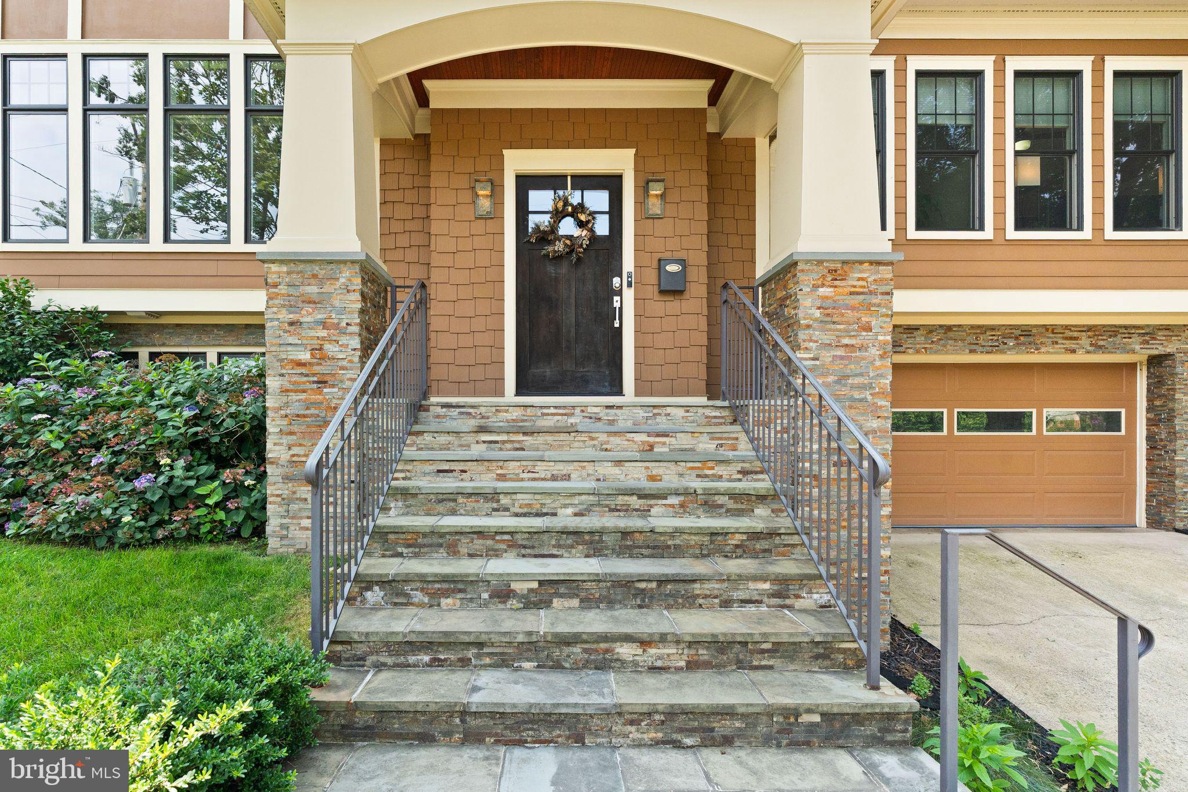
4226 40th St. N, Arlington, VA — Custom-built in 2015, this distinguished home offers 3,600+ sq. ft. across the upper two levels and thoughtful living spaces throughout. Welcome to dramatic living with a two-story great room anchored by a gas fireplace and oversized Palladian windows that flood the home with natural light. Entertain with ease in the luxury kitchen—large center island, 6-burner stove with hood, and a butler’s pantry/wet bar that flows directly to the formal dining room. Main level conveniences include a private home office and a main-level bedroom with ensuite bath. Upstairs, a bright loft overlooks the great room—perfect for reading or a quiet retreat. The primary suite features a generous walk-in closet and a spa-like bath with steam shower. A secondary primary-style bedroom is ideally located on the opposite side of the home with its own ensuite and walk-in closet; bedrooms 3 and 4 share an attached bath. The finished lower level offers a cozy family room with a stone fireplace—ideal for movies, games, and casual gatherings—plus a mudroom that adjoins the garage and lower-level finished spaces. Piece de resistance: the backyard. A fully covered outdoor entertaining area with outdoor kitchen, beautiful patio, and expansive green lawn create a private oasis for dining, play, and relaxation. A sophisticated, well-appointed home that blends grand entertaining spaces with comfortable everyday living in desirable Arlington.

Save
Ask
Tour
Hide
Share
Listing Snapshot
Price 
$2,195,000
Days On Site 
1 Day
Bedrooms 
5
Inside Area (SqFt) 
4,268 sqft
Total Baths 
6
Full Baths 
4
Partial Baths 
2
Lot Size 
0.24 Acres
Year Built 
2015
MLS® Number 
VAAR2075422
Status 
Active
Property Tax 
$19,174
HOA/Condo/Coop Fees 
N/A
Sq Ft Source 
Estimated
Friends & Family
Recent Activity
14 hours agoStatus changed to Active
14 hours agoListing updated with changes from the MLS®
yesterdayListing first seen on site
General Features
Acres 
0.24
Attached Garage 
Yes
Foundation 
Slab
Garage 
Yes
Garage Spaces 
2
Levels 
Three Or More
Parking 
Garage Door OpenerGarageAttached
Parking Spaces 
2
Property Sub Type 
Single Family Residence
Sewer 
Public Sewer
Special Circumstances 
Standard
SqFt Above 
3677
SqFt Below 
591
SqFt Total 
4268
Style 
Colonial
Water Source 
Public
Zoning 
R-10
Interior Features
Appliances 
OvenGas Water HeaterCooktopDishwasherDisposalDryerExhaust FanIce MakerRefrigeratorWasher
Cooling 
Central AirElectric
Fireplace 
Yes
Fireplace Features 
Glass Doors
Fireplaces 
2
Flooring 
WoodHardwoodCeramic Tile
Heating 
Exhaust FanNatural GasForced Air
Interior 
BarKitchen IslandRecessed LightingWalk-In Closet(s)Open FloorplanPantry
Laundry Features 
Laundry RoomUpper Level
Main Level Bedrooms 
1
Bedroom 2 
Bedroom 3 
Bedroom 4 
Bedroom 5 
Level - Main
Breakfast Room 
Level - Main
Dining Room 
Level - Main
Family Room 
Foyer 
Level - Main
Full Bath 
Level - Main
Half Bath 
Level - Main
Kitchen 
Level - MainFeatures - Pantry
Laundry 
Living Room 
Level - Main
Loft 
Office 
Level - Main
Primary Bathroom 
Primary Bedroom 
Features - Walk-In Closet(s)
Storage Room 
Save
Ask
Tour
Hide
Share
Exterior Features
Construction Details 
BrickVinyl Siding
Pool Features 
None
Roof 
ShingleAsphalt
Community Features
School District 
ARLINGTON COUNTY PUBLIC SCHOOLS
Schools
School District
ARLINGTON COUNTY PUBLIC SCHOOLS
Elementary School
Unknown
Middle School
Unknown
High School
YORKTOWN
Listing courtesy of Real Broker, LLC


The real estate listing information is provided by Bright MLS is for the consumer's personal, non-commercial use and may not be used for any purpose other than to identify prospective properties consumer may be interested in purchasing. Any information relating to real estate for sale or lease referenced on this web site comes from the Internet Data Exchange (IDX) program of the Bright MLS. This web site references real estate listing(s) held by a brokerage firm other than the broker and/or agent who owns this web site. The accuracy of all information is deemed reliable but not guaranteed and should be personally verified through personal inspection by and/or with the appropriate professionals. Properties in listings may have been sold or may no longer be available. The data contained herein is copyrighted by Bright MLS and is protected by all applicable copyright laws. Any unauthorized collection or dissemination of this information is in violation of copyright laws and is strictly prohibited. Copyright © 2020 Bright MLS. All rights reserved.

Neighborhood & Commute
Source: Walkscore
Disclosure: Community information and market data powered by Constellation Data Labs. Information is deemed reliable but not guaranteed.
Save
Ask
Tour
Hide
Share