

1401 N OAK STREET 903ARLINGTON, VA 22209
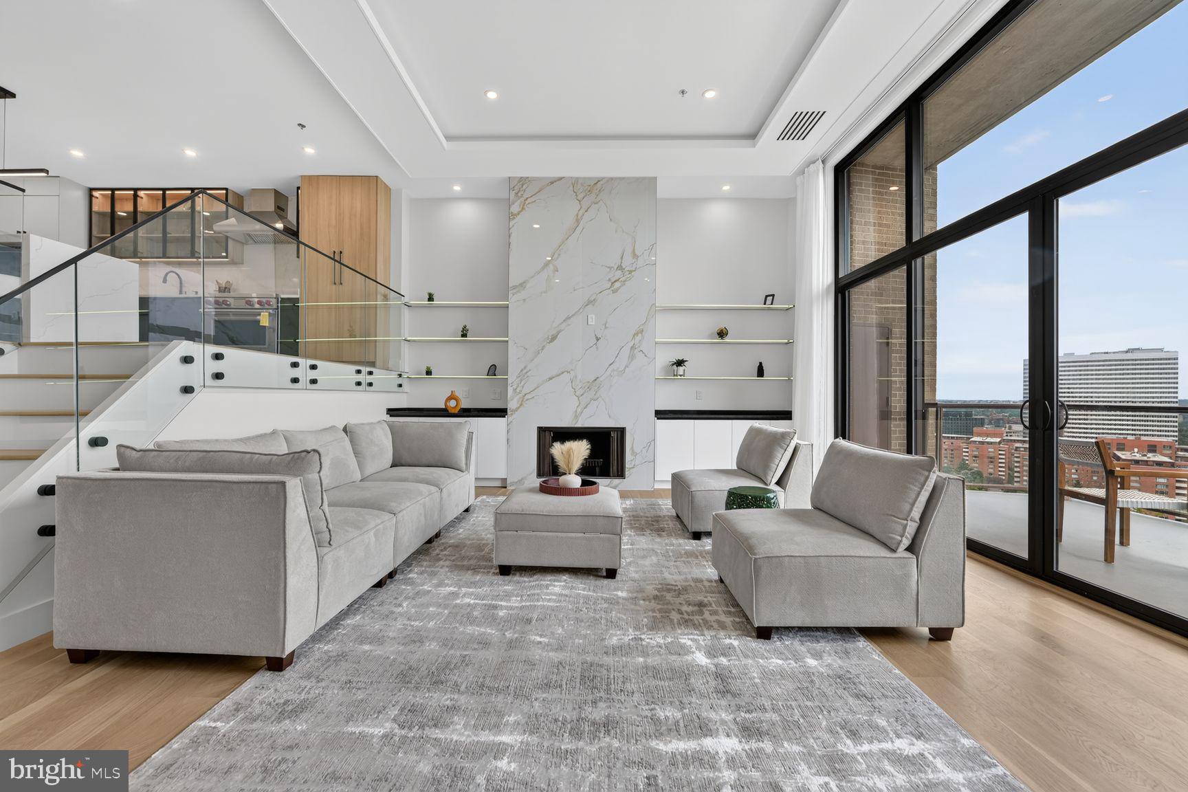
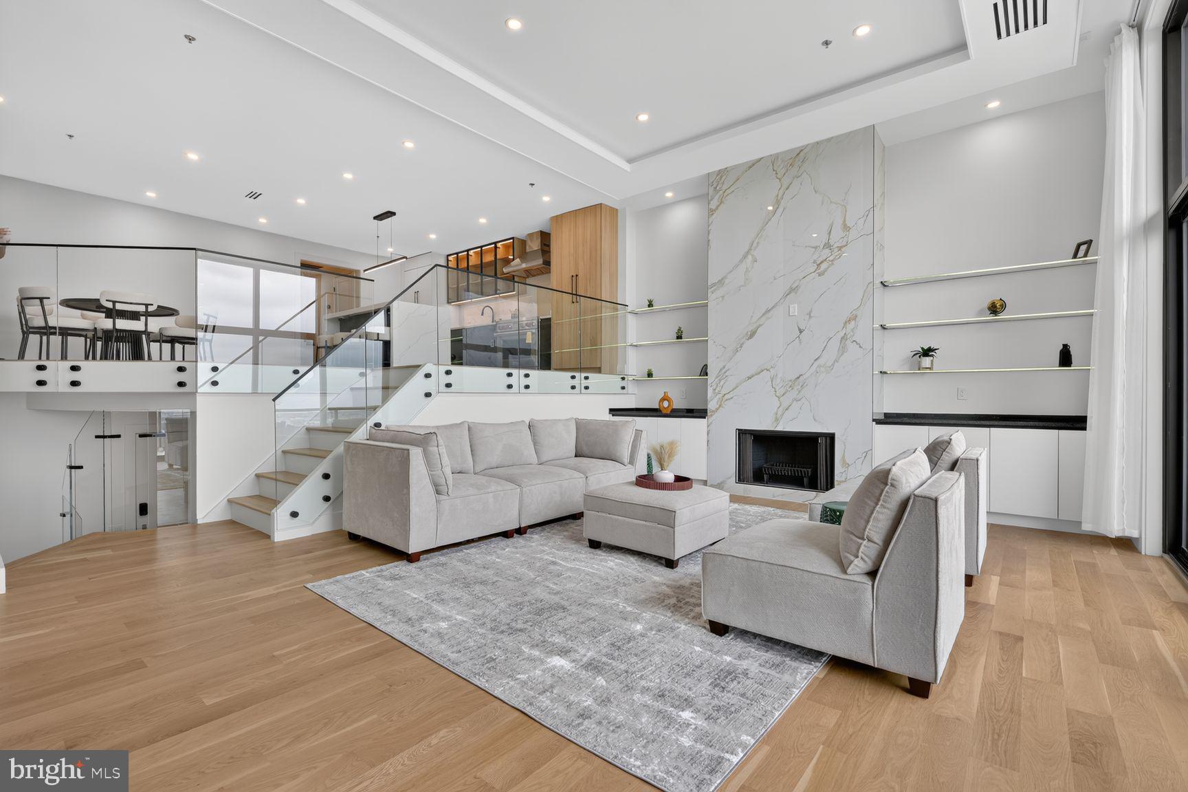
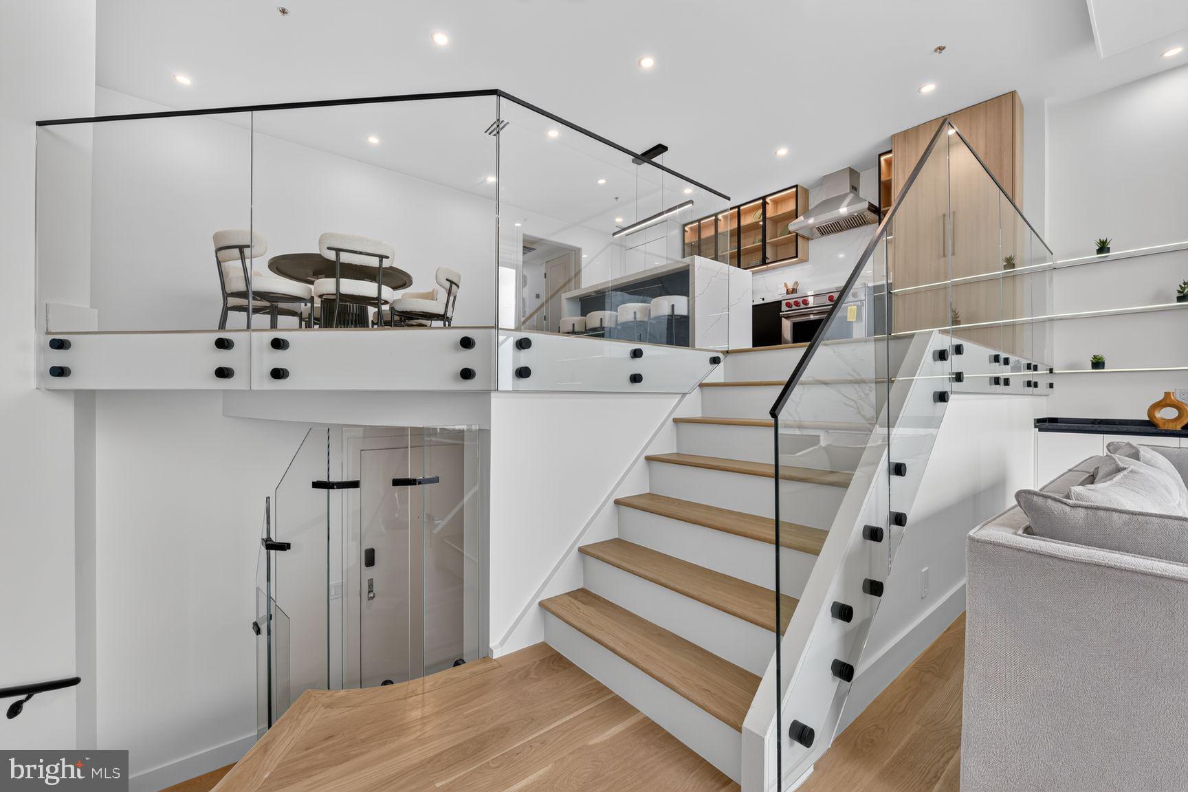
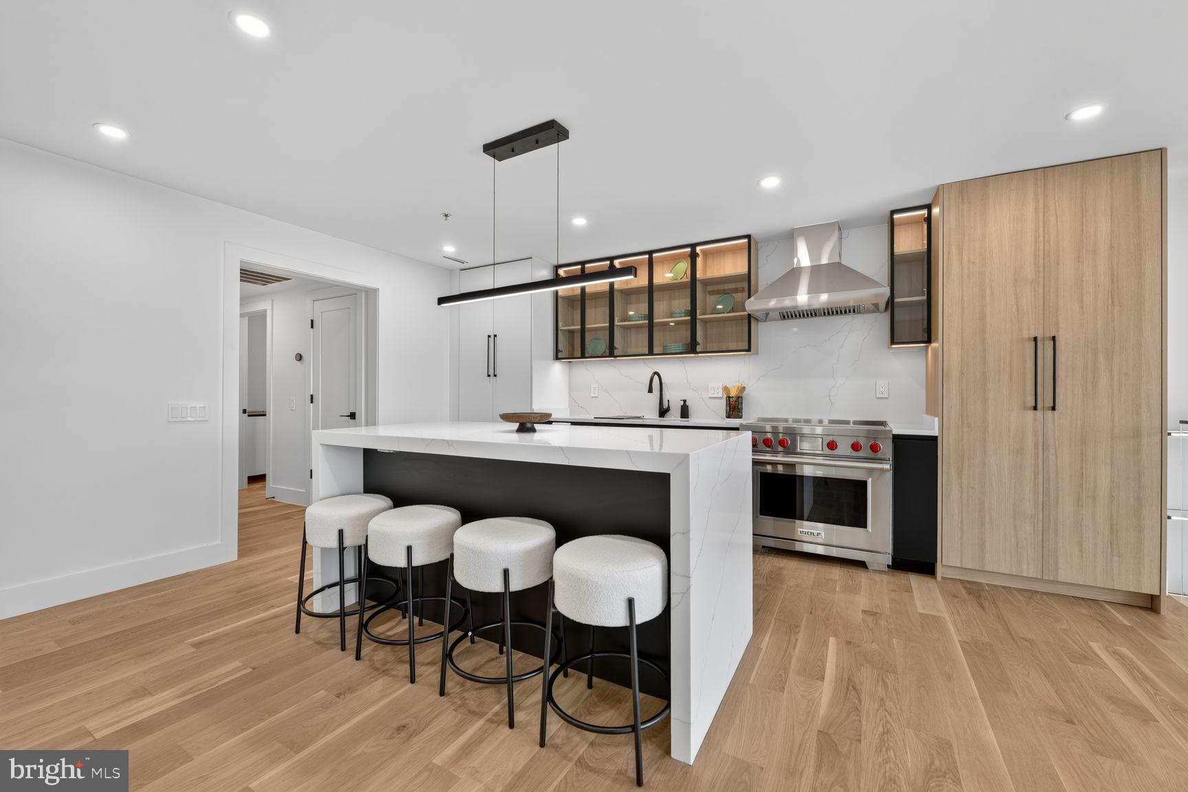
Completely updated rarely available multi-level Penthouse level unit with the "finest" unobstructed views of Washington, DC, the monuments, and the Potomac River. Updates include, new white oak wood floors, new designer kitchen, glass railings, stone fireplace floor to ceiling surround. This unit, in the exclusive Weslie Condominium, concierge, garage parking, manicured grounds, fitness center and more. Enter the unit's foyer and go up the gently curved stair to your large and magnificent living room with soaring 13 foot ceilings and a wall of windows. The living room leads to a generous balcony overlooking the city and monuments with plenty of outdoor space for dining and relaxing. The brand new modern kitchen features a wolf range, and custom panel ready appliances, designer quartz countertops, glass upper cabinets, and city views from every angel. The updated bathrooms include a glass enclosed shower, floating vanities and rain shower and heated floors in the master bath. Enjoy a separate glass enclosed dining room overlooking the living room and Washington, DC. The room on the lower level can be used as an home office, den or 3rd bedroom. There is rough-in plumbing for a 3rd bathroom, if desired. Entertain inside and out in the gracious home, with Georgetown, Rosslyn Metro, parks, bike/jogging trails, DC and Reagan National Airport all close at hand.
| 18 hours ago | Listing updated with changes from the MLS® | |
| yesterday | Listing first seen on site |

The real estate listing information is provided by Bright MLS is for the consumer's personal, non-commercial use and may not be used for any purpose other than to identify prospective properties consumer may be interested in purchasing. Any information relating to real estate for sale or lease referenced on this web site comes from the Internet Data Exchange (IDX) program of the Bright MLS. This web site references real estate listing(s) held by a brokerage firm other than the broker and/or agent who owns this web site. The accuracy of all information is deemed reliable but not guaranteed and should be personally verified through personal inspection by and/or with the appropriate professionals. Properties in listings may have been sold or may no longer be available. The data contained herein is copyrighted by Bright MLS and is protected by all applicable copyright laws. Any unauthorized collection or dissemination of this information is in violation of copyright laws and is strictly prohibited. Copyright © 2020 Bright MLS. All rights reserved.
Did you know? You can invite friends and family to your search. They can join your search, rate and discuss listings with you.