

414 N MONROE STREETARLINGTON, VA 22201
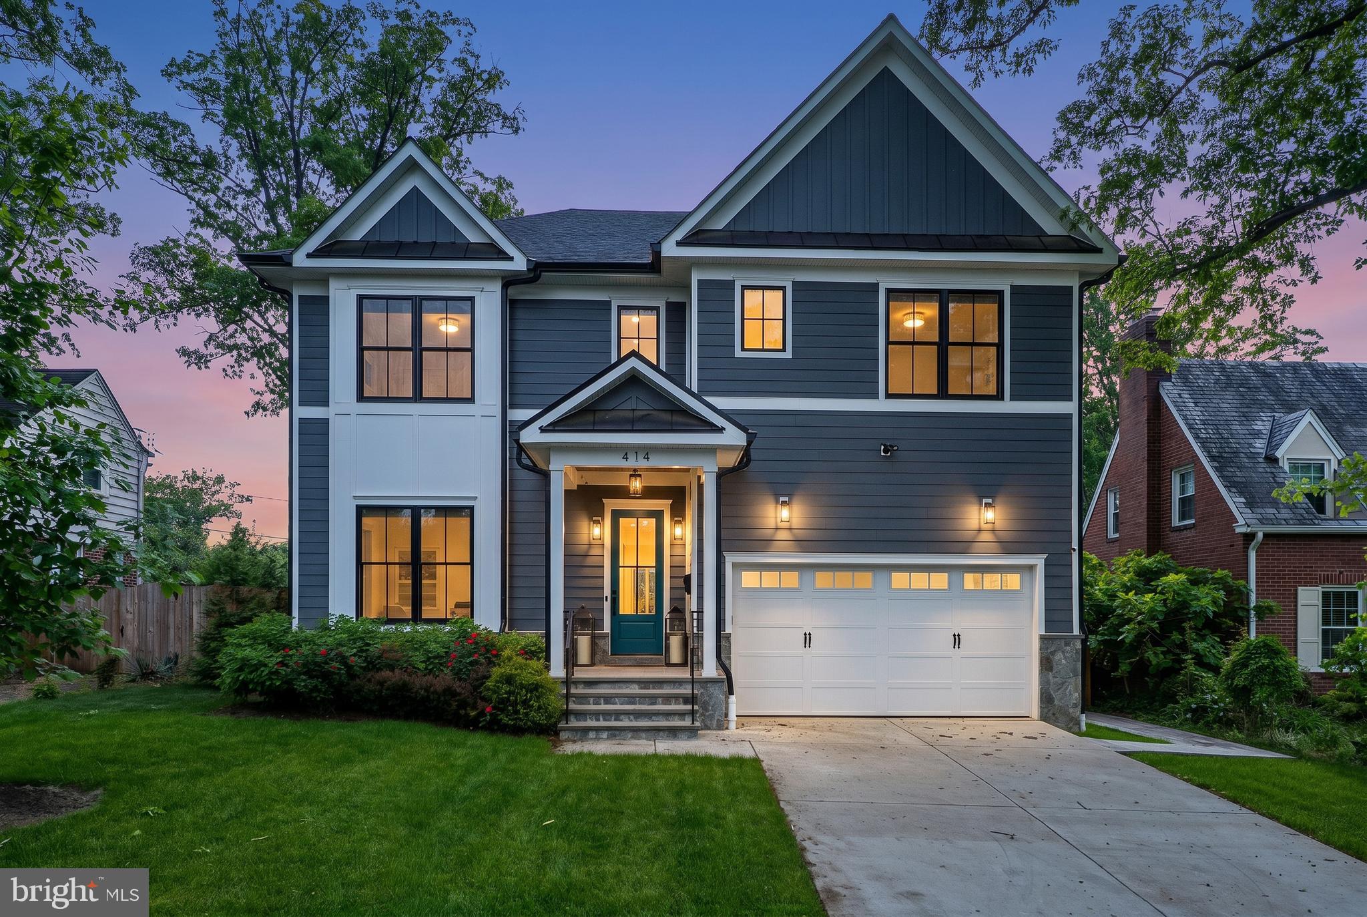
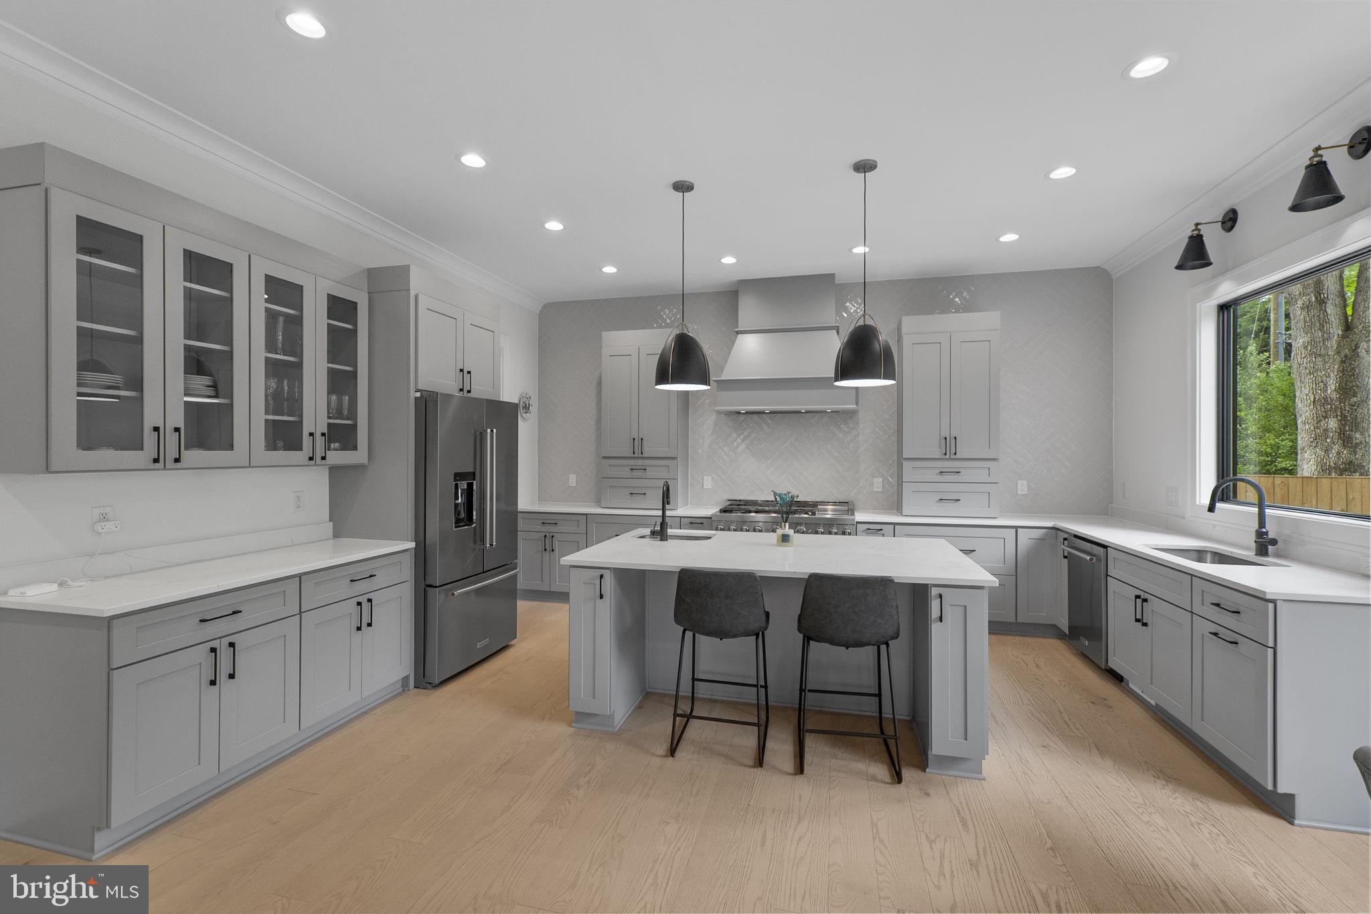

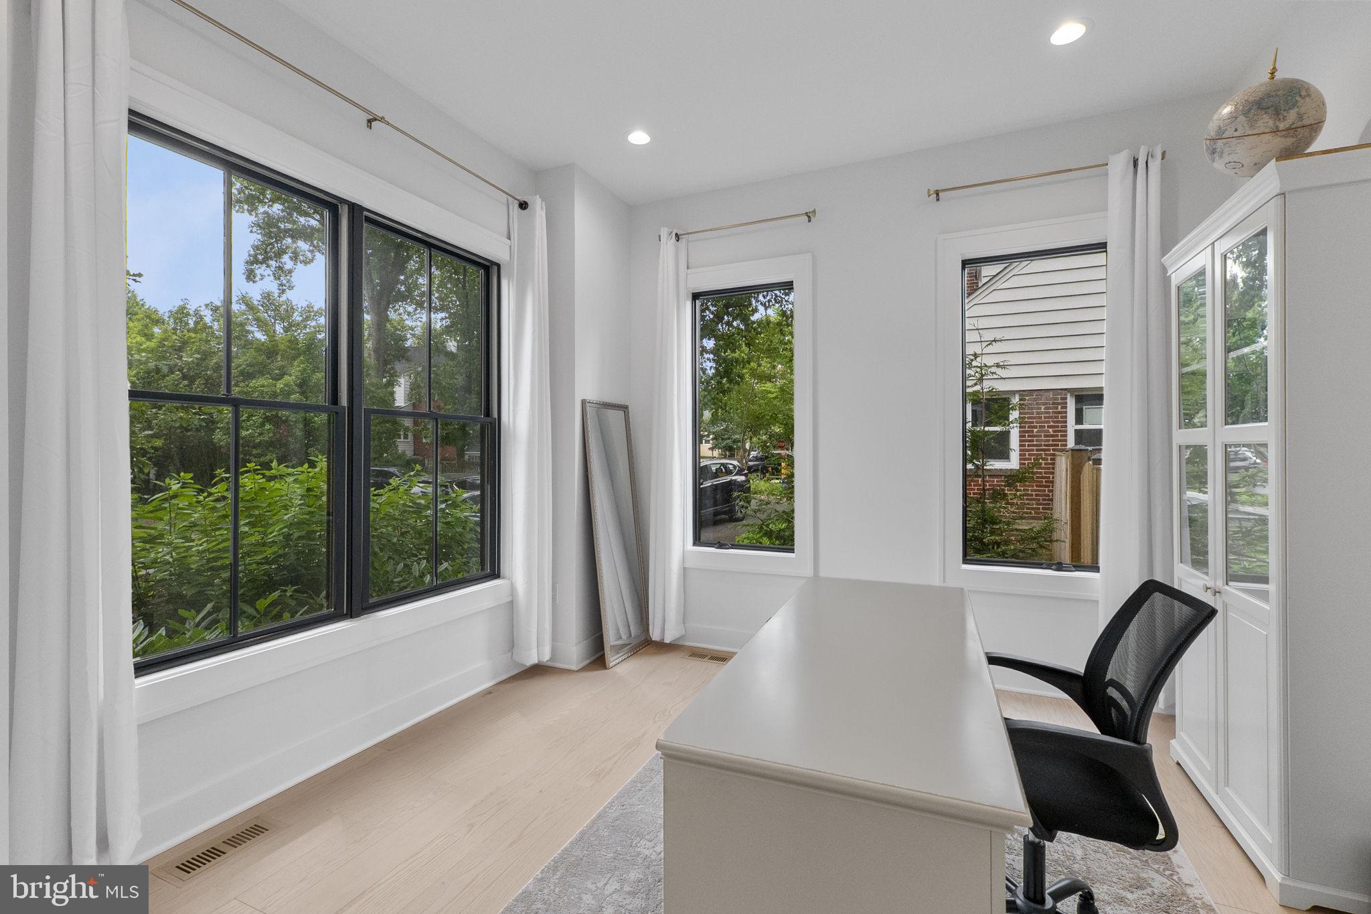
Accepting Backups. Own a meticulously maintained 2023 custom Craftsman home in a convenient North Arlington neighborhood. Lived in by only two adults since it was built, this 5,370-square-foot home remains in like-new condition. With the finishing touches and upgrades already complete, you can simply move in and enjoy. THE LOCATION (Exceptional Walkability & Transit) Metro Access: A quick 10-minute walk to the Virginia Square Metro station. Clarendon & Ballston at Your Doorstep: An easy 15–20 minute walk to the vibrant dining, shopping, and parks of both Clarendon and Ballston, with the home ideally positioned almost exactly between these two popular destinations. Commuter Friendly: A direct, 13-minute Metro ride right into downtown Washington, DC. MAIN LEVEL (Designed for Living & Entertaining) Kitchen Designed for Gathering: Designed for both everyday living and entertaining, the kitchen features a 6-burner gas range, dual sinks, an oversized island, a bright breakfast area, a butler's pantry with a wine refrigerator, and a separate walk-in pantry. Work & Organization: A home office, formal dining room, and an expansive mudroom with a built-in bench and storage leading to the oversized two-car garage. Open, Inviting Living Spaces: The open layout brings the living room, kitchen, and breakfast area together to create a comfortable space for everyday living and entertaining. Private Outdoor Living: Relax on the screened-in porch with seamless access to the patio and a serene, fully fenced backyard. UPPER LEVEL (Private En-Suite Accommodations) Four Bedrooms Upstairs: Each bedroom enjoys the convenience of its own private en-suite bath, offering privacy for family, guests, or multi-generational living. Primary Suite: Vaulted ceilings, dual walk-in closets, and a spa-inspired bath with a soaking tub and oversized walk-in shower. Upstairs Laundry: Premium LG washer and dryer, upgraded with a SideKick™ pedestal washer for small loads and delicates. WALKOUT LOWER LEVEL (Flexible Recreation & Guest Space) Walkout Recreation & Entertaining Space: Featuring an expansive recreation room with a full wet bar, beverage refrigerator, and backyard access. Guest & Flex Space: A fifth bedroom with a walk-in closet, plus a flexible bonus room that can serve as a sixth bedroom, office, or additional living space, and convenient access to a full bath. Abundant Storage: Multiple additional storage areas provide exceptional functionality. EXTERIOR UPGRADES Effortless Lawn Care: A fully automated irrigation system keeps the lawn lush with virtually no effort. Seamless Accessibility: Wrap-around paver walkways on both sides of the home create clean, easy access throughout the property. Custom Outbuilding with Electricity: A custom-matched outbuilding with electricity offers exceptional flexibility as additional storage, a workshop, creative studio, or children’s playhouse A beautifully maintained 2023 custom Craftsman home ideally located in North Arlington, close to Metro, dining, parks, and everyday conveniences. Everything is in place for you to move in and enjoy.
| 2 days ago | Status changed to Active Under Contract | |
| 2 days ago | Listing updated with changes from the MLS® | |
| 2 weeks ago | Price changed to $2,550,000 | |
| 3 months ago | Listing first seen on site |

The real estate listing information is provided by Bright MLS is for the consumer's personal, non-commercial use and may not be used for any purpose other than to identify prospective properties consumer may be interested in purchasing. Any information relating to real estate for sale or lease referenced on this web site comes from the Internet Data Exchange (IDX) program of the Bright MLS. This web site references real estate listing(s) held by a brokerage firm other than the broker and/or agent who owns this web site. The accuracy of all information is deemed reliable but not guaranteed and should be personally verified through personal inspection by and/or with the appropriate professionals. Properties in listings may have been sold or may no longer be available. The data contained herein is copyrighted by Bright MLS and is protected by all applicable copyright laws. Any unauthorized collection or dissemination of this information is in violation of copyright laws and is strictly prohibited. Copyright © 2020 Bright MLS. All rights reserved.
Did you know? You can invite friends and family to your search. They can join your search, rate and discuss listings with you.