

1407 N INGLEWOOD STREETARLINGTON, VA 22205
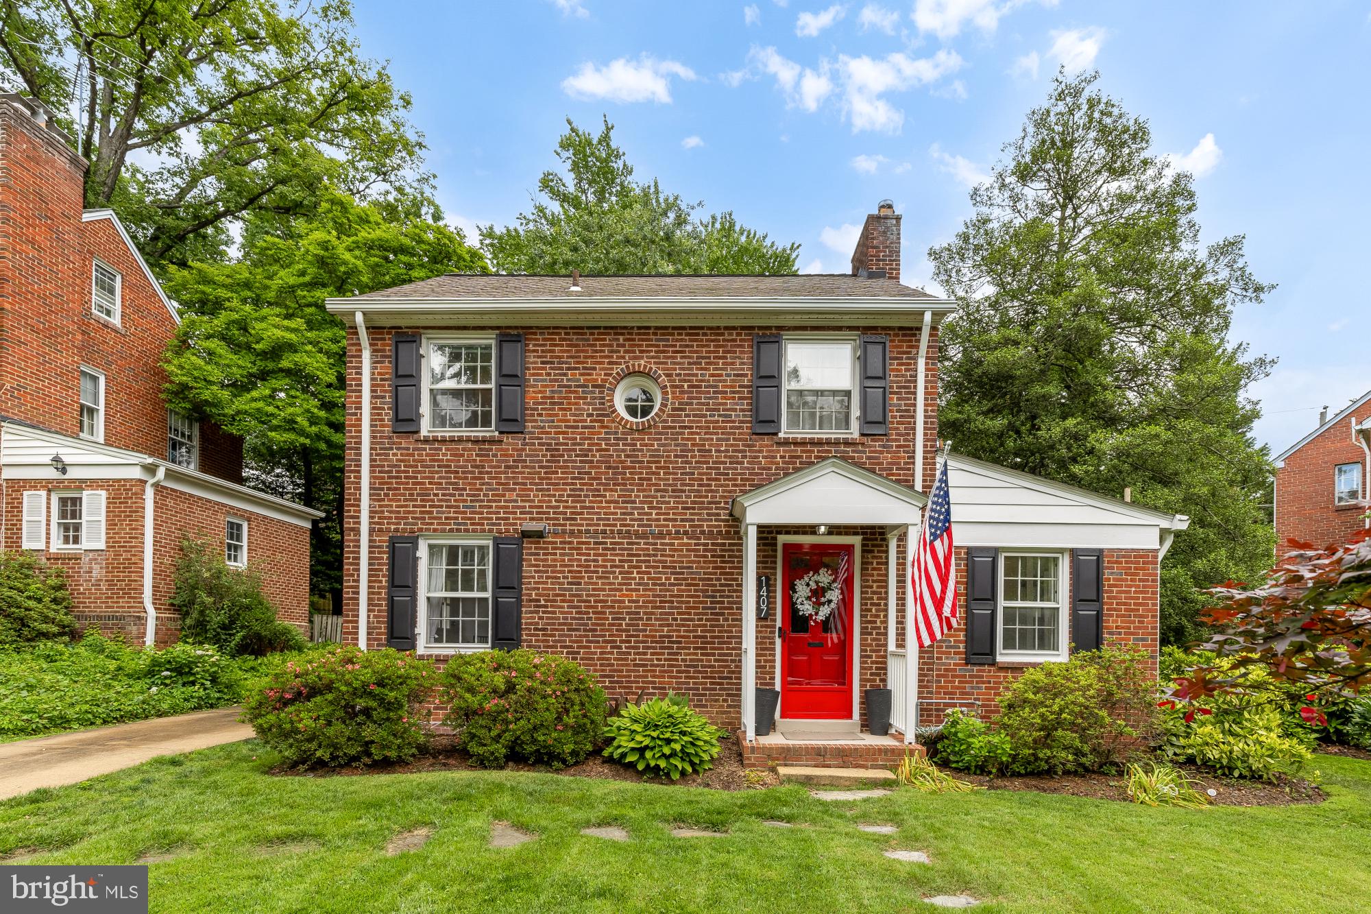
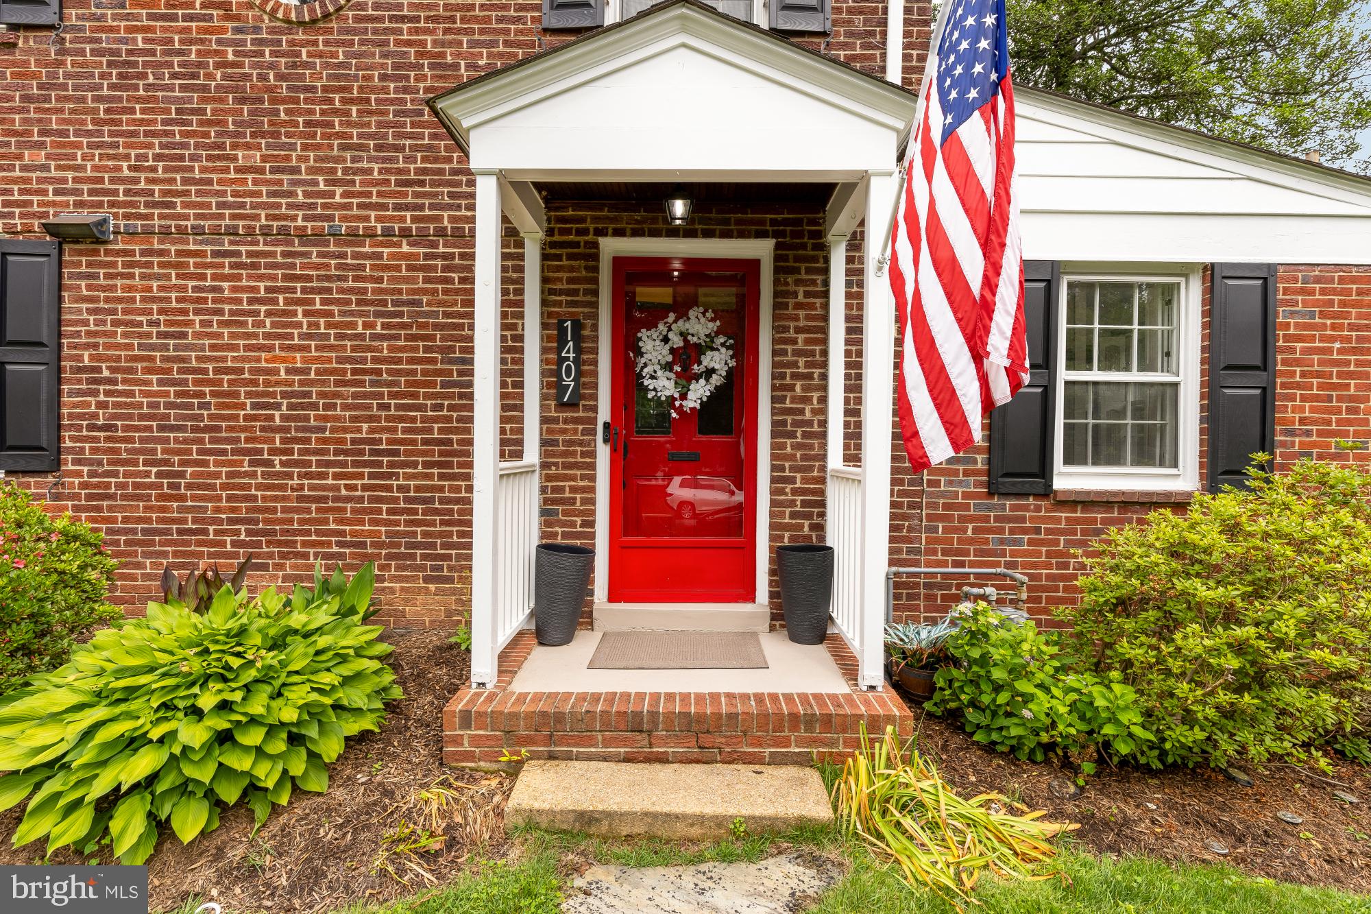

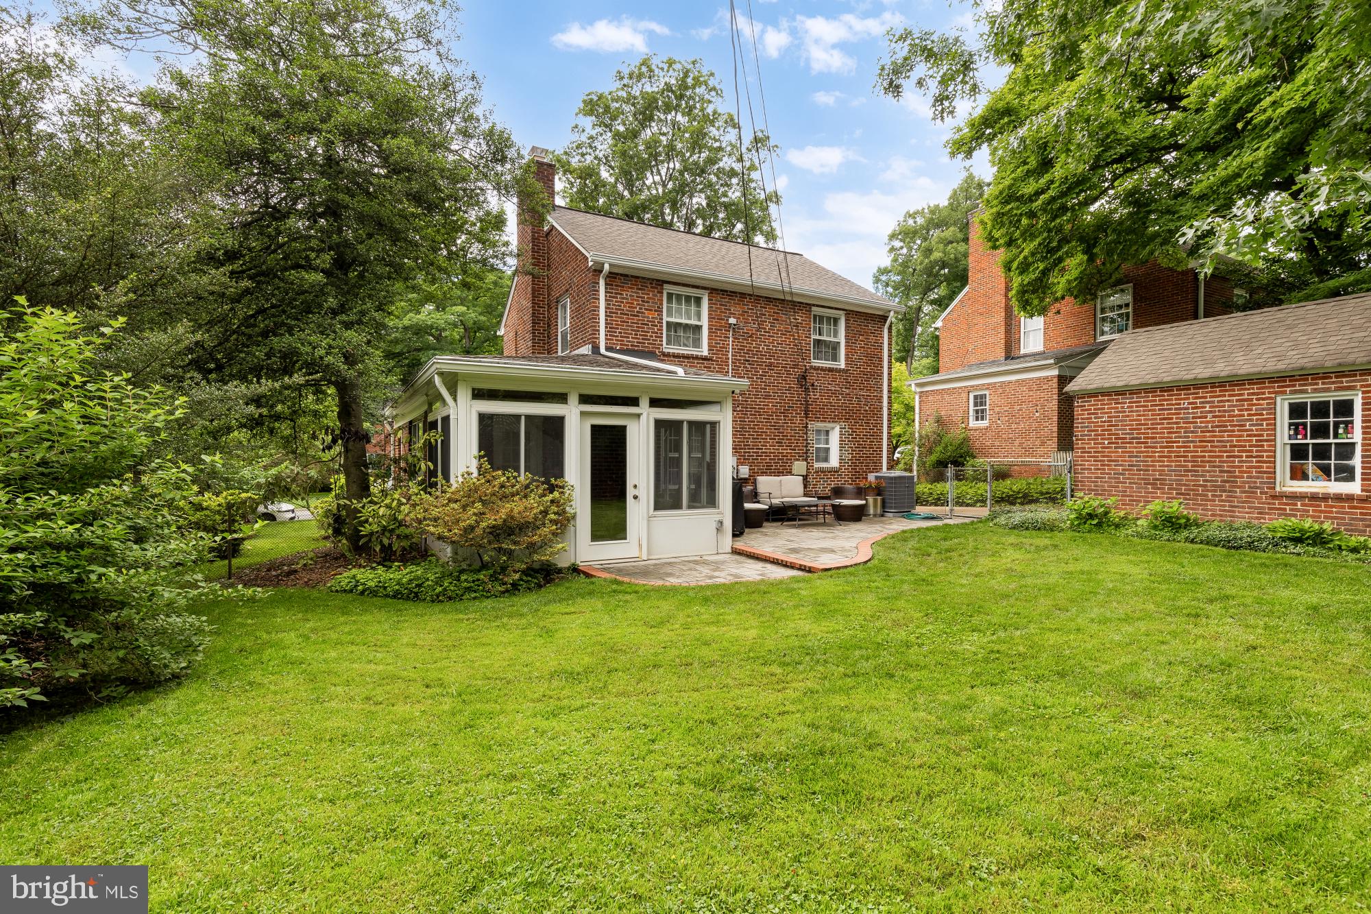
Classic charm meets high-end modern renovation in this beautifully updated Colonial in Arlington’s sought-after Westover neighborhood. Situated on a rare 7,000-square-foot lot with a flat, usable backyard, this home blends timeless character with sophisticated contemporary living inside and out. Thoughtfully reimagined in 2023 with extensive luxury upgrades throughout, the home features a completely redesigned chef’s kitchen created through a full gut renovation and expansion. Walls were removed to create an open, flowing layout ideal for entertaining and everyday living. Custom cabinetry, imported marble countertops and wall details, premium appliances, designer finishes, new flooring, and updated ceiling work elevate the space while maintaining warmth and functionality. The former dining room was incorporated into the kitchen design to maximize openness and usability. Original hardwood floors have been refinished throughout, while traditional archways and classic architectural details preserve the home’s enduring appeal. The spacious living room centers around a fireplace and flows naturally into bright gathering spaces filled with character and flexibility. The upper level features an exceptionally large primary bedroom with ample room for a sitting area, workspace, or reading retreat. All three bathrooms have been fully renovated with spa-inspired, hotel-quality finishes, including imported marble, designer fixtures, updated plumbing, and an expanded upstairs bath. The main level office has been converted into an additional bedroom with closet, offering valuable flexibility for guests, family, or work-from-home needs. The fully finished lower level has been extensively reconfigured into one large open recreation and living area with added storage throughout, creating exceptional usable space for relaxing, entertaining, fitness, or media use. Major system upgrades completed in 2023 include a new HVAC system, furnace, hot water heater, updated ductwork, plumbing improvements, and electrical updates. Laundry appliances were updated in 2025. The chimney has also been serviced and improved with a repaired chimney cap, fireplace safety inspection, and updated lighting and electrical work. Outside, enjoy professionally enhanced outdoor living with stone patio and hardscape areas that create inviting spaces for entertaining, dining, or unwinding outdoors. The expansive flat backyard offers outstanding space for play, gardening, gatherings, or future possibilities. A deep driveway leads to the detached garage, offering convenience and additional storage. Ideally located within walking distance to Westover Village, Swanson Middle School, Cardinal Elementary, local parks, restaurants, coffee shops, the library, and bike trails. Easy access to Washington, Rosslyn-Ballston, the Pentagon, National Landing, Tysons, and both major airports makes commuting exceptionally convenient. This is a rare opportunity to own a fully updated Arlington classic where major renovations, thoughtful design, generous outdoor space, and timeless character come together seamlessly.
| 30 minutes ago | Listing updated with changes from the MLS® | |
| 4 hours ago | Listing first seen on site |

The real estate listing information is provided by Bright MLS is for the consumer's personal, non-commercial use and may not be used for any purpose other than to identify prospective properties consumer may be interested in purchasing. Any information relating to real estate for sale or lease referenced on this web site comes from the Internet Data Exchange (IDX) program of the Bright MLS. This web site references real estate listing(s) held by a brokerage firm other than the broker and/or agent who owns this web site. The accuracy of all information is deemed reliable but not guaranteed and should be personally verified through personal inspection by and/or with the appropriate professionals. Properties in listings may have been sold or may no longer be available. The data contained herein is copyrighted by Bright MLS and is protected by all applicable copyright laws. Any unauthorized collection or dissemination of this information is in violation of copyright laws and is strictly prohibited. Copyright © 2020 Bright MLS. All rights reserved.
Did you know? You can invite friends and family to your search. They can join your search, rate and discuss listings with you.