

5231 32ND STREET NARLINGTON, VA 22207
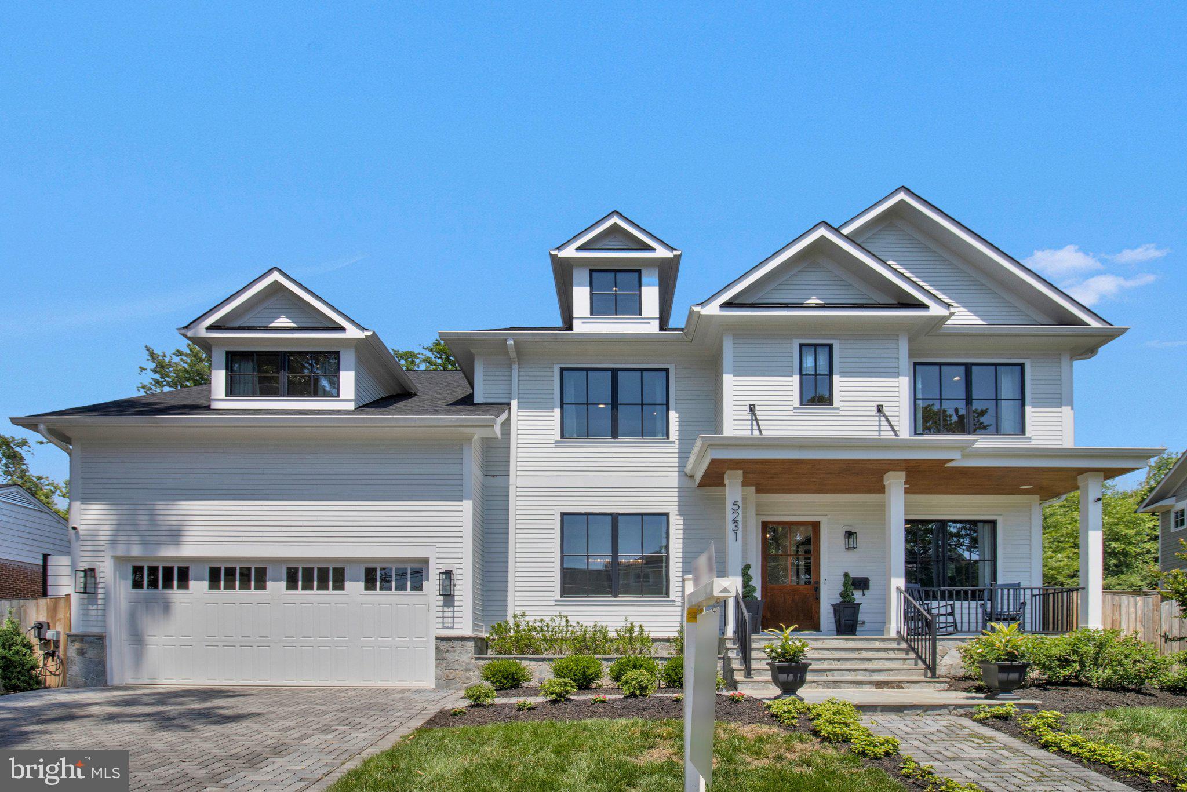
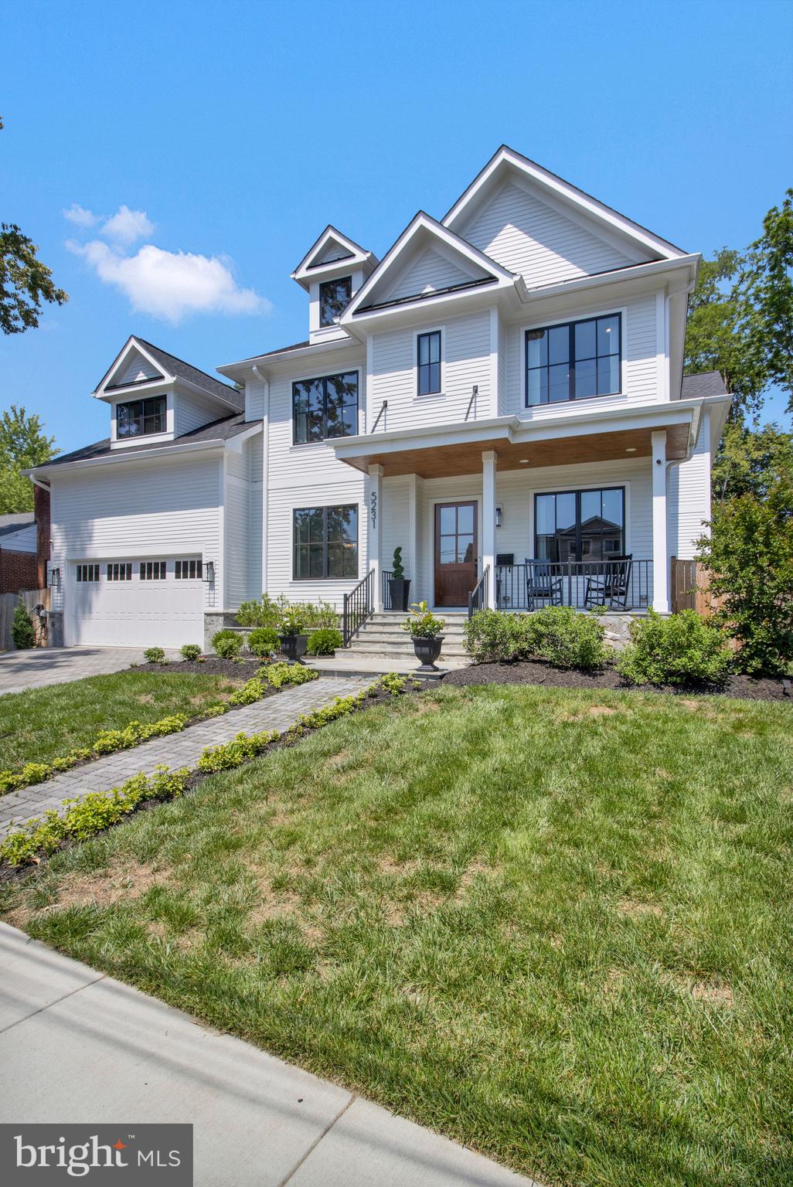
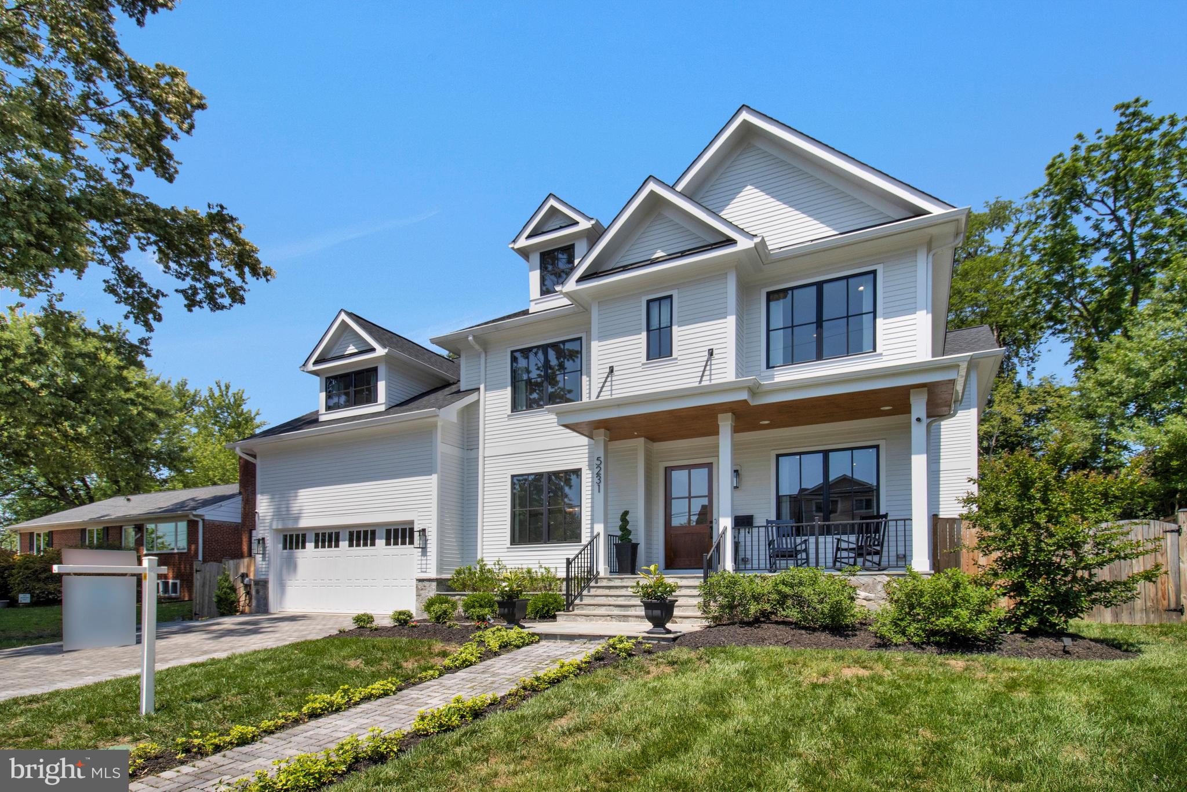
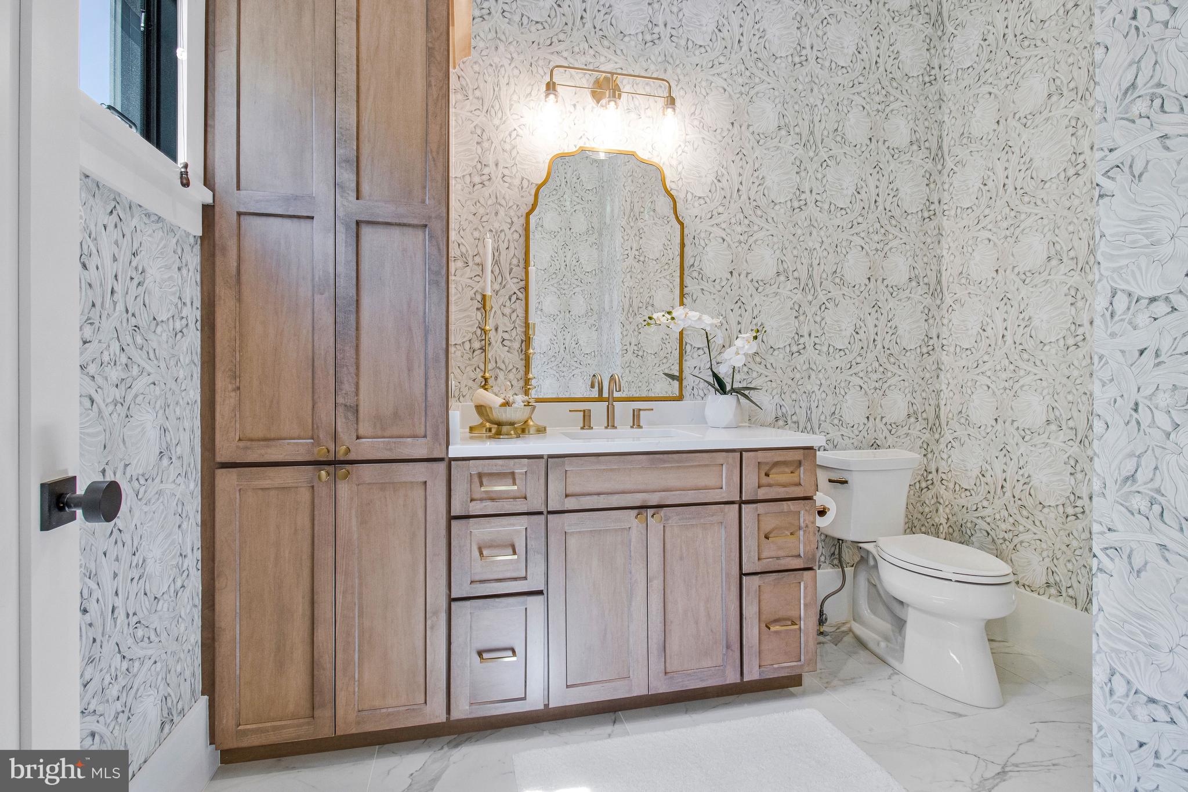
Nestled on a quiet street in the highly sought-after Yorktown High School pyramid, this exceptional 7-bedroom, 7.5-bath luxury home backs to serene trees and offers unmatched craftsmanship and amenities at every turn. No detail was overlooked in this custom-designed residence featuring high-end finishes and thoughtfully curated spaces throughout. The gourmet chef’s kitchen is equipped with a Wolf range, Sub-Zero refrigerator, double-thick countertops, a massive walk-in pantry, and seamless flow for entertaining. Additional luxury features include a full bar with beverage fridge, Sonos whole-home speaker system, and an incredible movie theater room complete with projector, screen, and heated massage recliners. Designed for both comfort and functionality, the home offers an expansive mudroom off the garage, custom built-in garage storage, industrial-grade refrigerator and freezer, and even a car lift for automotive enthusiasts. The luxurious primary suite features dual sinks and separate his-and-her closets, while the upper-level laundry room is as beautiful as it is practical. Outdoor living is equally impressive with an extensive stone patio, swim spa with Trex decking, and a cozy screened porch featuring built-in heaters, skylights, and speakers for nearly year-round enjoyment. This one-of-a-kind home combines elegance, comfort, and resort-style living in one of Arlington’s most desirable locations. Truly a must-see.
| 2 days ago | Status changed to Pending | |
| 2 days ago | Listing updated with changes from the MLS® | |
| 5 days ago | Listing first seen on site |

The real estate listing information is provided by Bright MLS is for the consumer's personal, non-commercial use and may not be used for any purpose other than to identify prospective properties consumer may be interested in purchasing. Any information relating to real estate for sale or lease referenced on this web site comes from the Internet Data Exchange (IDX) program of the Bright MLS. This web site references real estate listing(s) held by a brokerage firm other than the broker and/or agent who owns this web site. The accuracy of all information is deemed reliable but not guaranteed and should be personally verified through personal inspection by and/or with the appropriate professionals. Properties in listings may have been sold or may no longer be available. The data contained herein is copyrighted by Bright MLS and is protected by all applicable copyright laws. Any unauthorized collection or dissemination of this information is in violation of copyright laws and is strictly prohibited. Copyright © 2020 Bright MLS. All rights reserved.
Did you know? You can invite friends and family to your search. They can join your search, rate and discuss listings with you.