

2816 1ST ROAD NARLINGTON, VA 22201
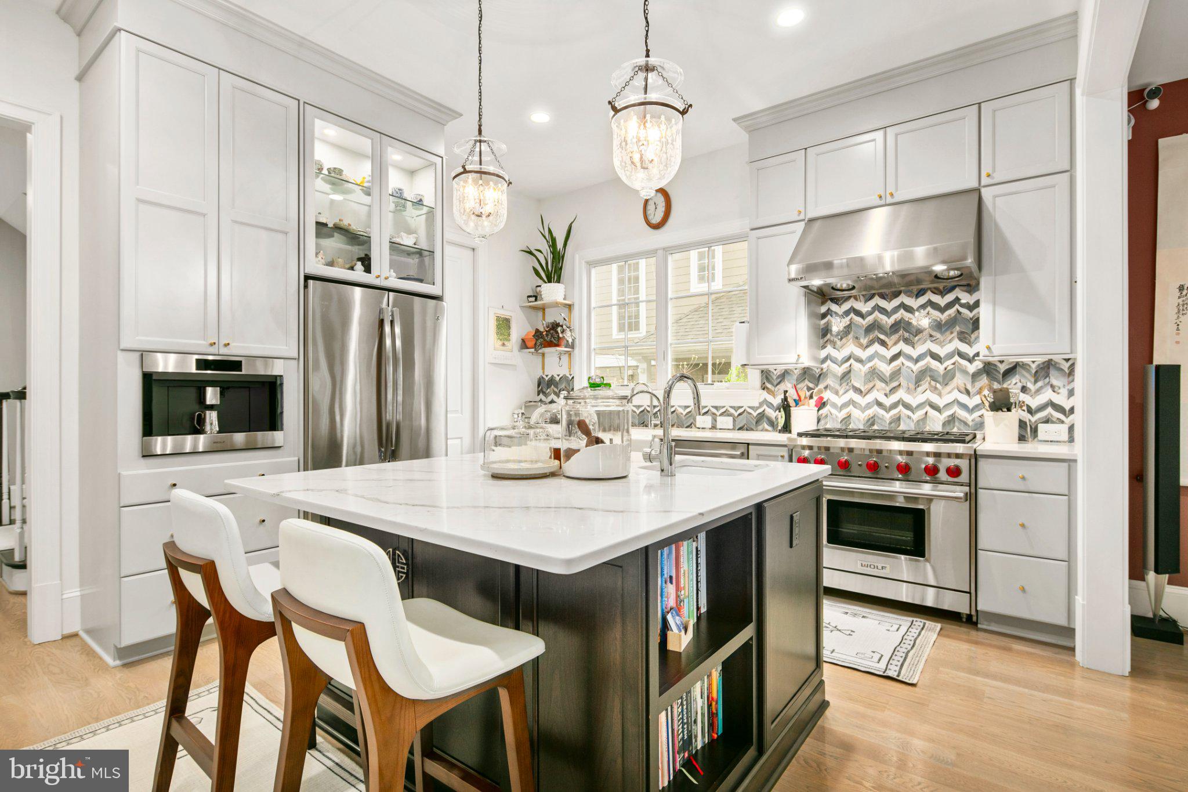
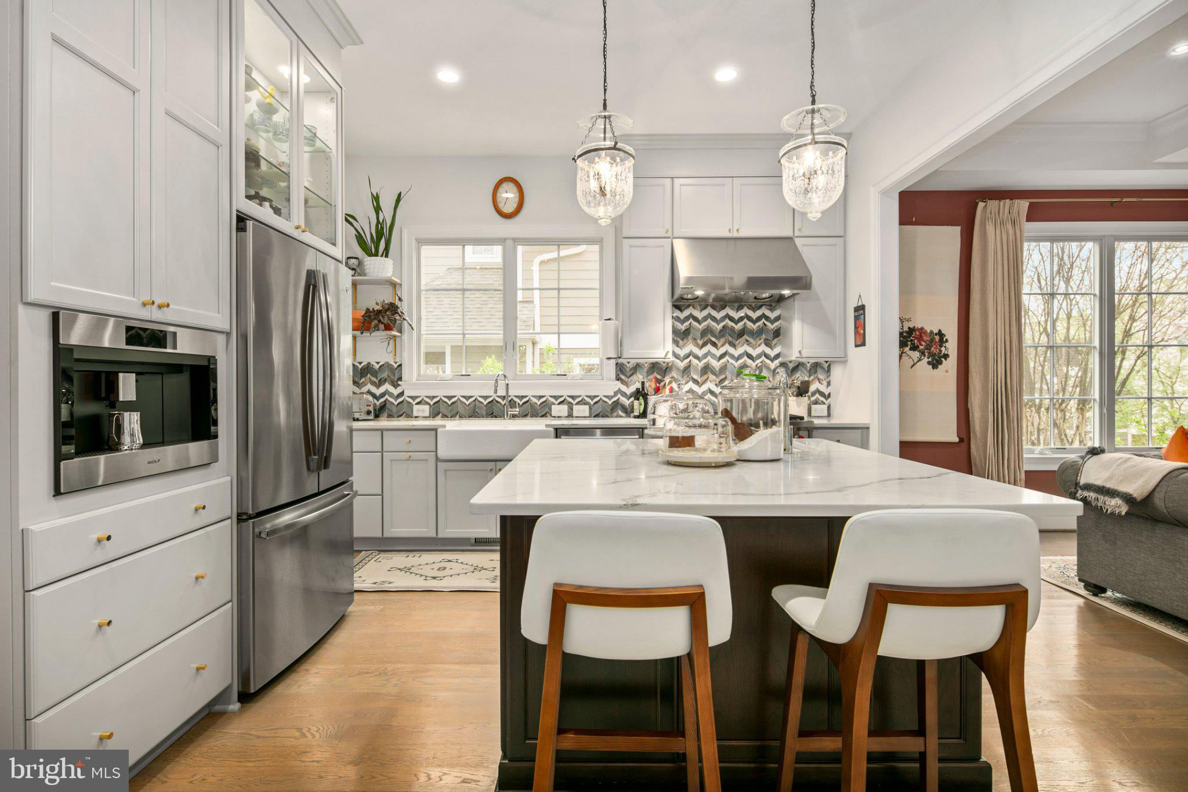
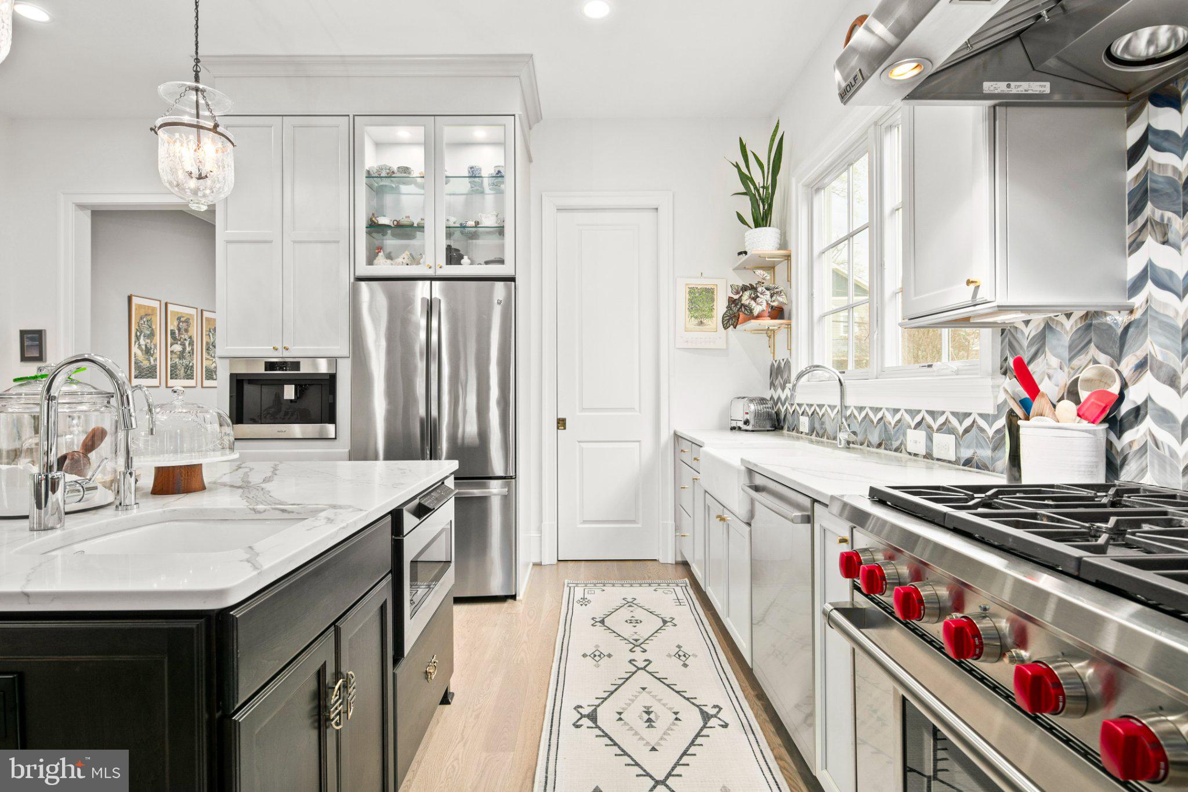
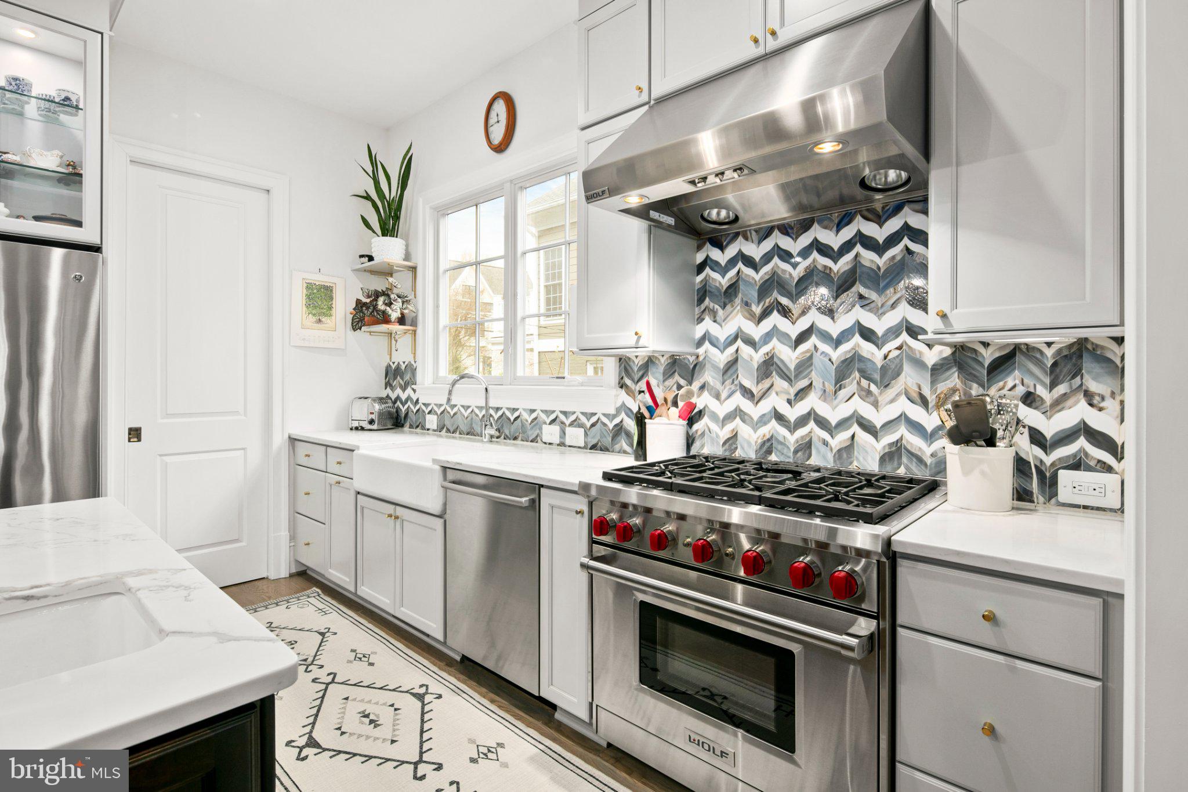
Set along one of Lyon Park’s most picturesque tree-lined streets, this exceptional custom residence offers a rare blend of timeless architecture, sophisticated design, and effortless everyday living in one of Arlington’s most sought-after neighborhoods. Designed by acclaimed architect David Neumann and thoughtfully built in 2017 by BCN, the home was created with a focus on warmth, livability, and enduring craftsmanship — offering a rare sense of architectural character and thoughtful scale in today's luxury market. Every space has been carefully considered to balance refined design with comfortable living, resulting in a home that feels both elevated and inviting from the moment you arrive. Beautifully landscaped grounds and welcoming covered porches create a sense of privacy and tranquility rarely found this close to the city, while the home’s light-filled interiors and seamless indoor-outdoor flow make it equally suited for large-scale entertaining and quiet evenings at home. Inside, soaring ceilings, oversized windows, custom millwork, and curated finishes define the home’s understated elegance. The chef’s kitchen serves as the heart of the home, featuring premium appliances, generous workspace, custom cabinetry, and an effortless connection to expansive family and dining spaces designed for gathering and everyday connection. French doors open to beautifully landscaped outdoor living areas, extending the home’s entertaining spaces and creating an ideal setting for dining al fresco, relaxing with family, or hosting guests. The upper level offers spacious private retreats, including a luxurious primary suite with a spa-inspired bath, generous custom walk-in closets, and serene treetop views. Additional ensuite bedrooms provide exceptional flexibility for family, guests, home office needs, or multigenerational living. Thoughtfully designed flexible spaces throughout the home accommodate today’s evolving lifestyle needs with ease, offering opportunities for a dedicated office, fitness studio, media lounge, playroom, or guest accommodations. What truly distinguishes this residence is its architectural integrity and sense of scale — intentionally designed to feel warm, functional, and deeply livable rather than simply oversized. The result is a home with character, craftsmanship, and authenticity that is increasingly difficult to find in Arlington’s luxury market. Ideally located just moments from Clarendon, Ballston, neighborhood parks, dining, shopping, and Metro access, this is a rare opportunity to own a truly custom home that combines timeless design, walkability, privacy, and modern luxury in the heart of Lyon Park.
| 4 days ago | Listing updated with changes from the MLS® | |
| 2 weeks ago | Status changed to Active | |
| 4 weeks ago | Listing first seen on site |

The real estate listing information is provided by Bright MLS is for the consumer's personal, non-commercial use and may not be used for any purpose other than to identify prospective properties consumer may be interested in purchasing. Any information relating to real estate for sale or lease referenced on this web site comes from the Internet Data Exchange (IDX) program of the Bright MLS. This web site references real estate listing(s) held by a brokerage firm other than the broker and/or agent who owns this web site. The accuracy of all information is deemed reliable but not guaranteed and should be personally verified through personal inspection by and/or with the appropriate professionals. Properties in listings may have been sold or may no longer be available. The data contained herein is copyrighted by Bright MLS and is protected by all applicable copyright laws. Any unauthorized collection or dissemination of this information is in violation of copyright laws and is strictly prohibited. Copyright © 2020 Bright MLS. All rights reserved.
Did you know? You can invite friends and family to your search. They can join your search, rate and discuss listings with you.