

3812 N RIDGEVIEW ROADARLINGTON, VA 22207
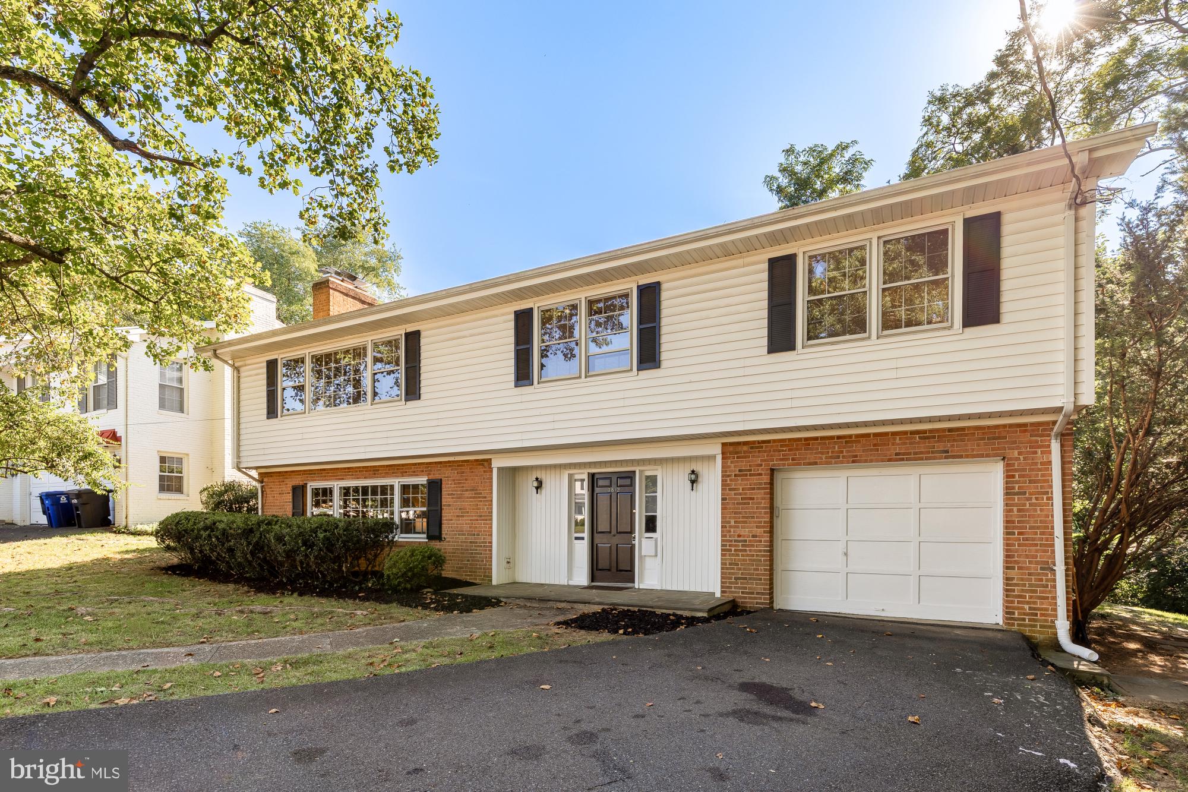
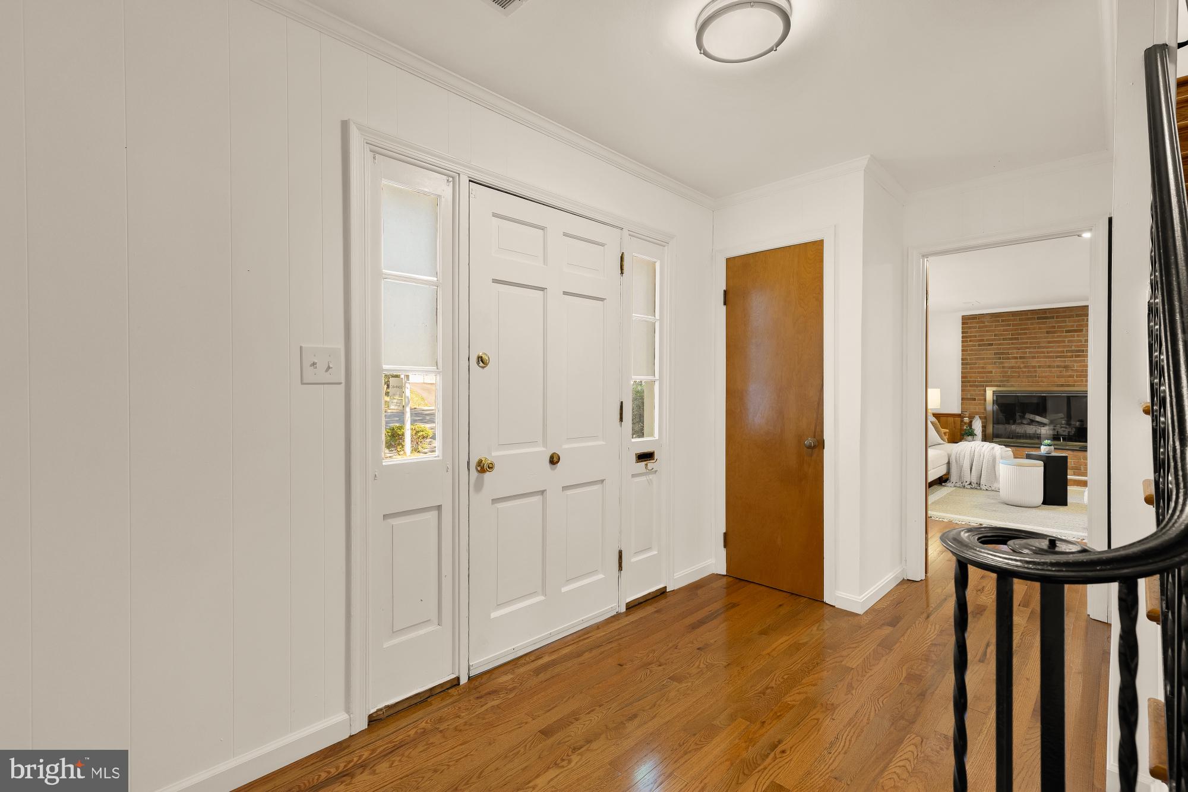
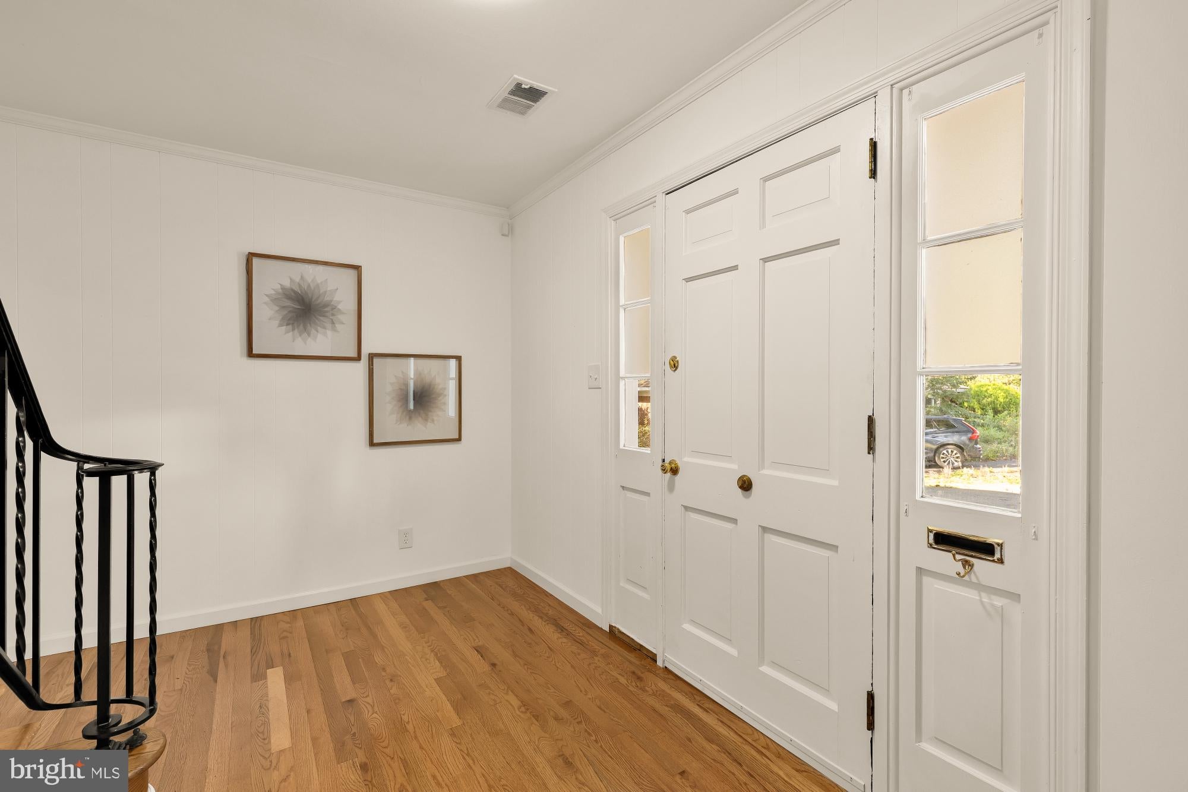
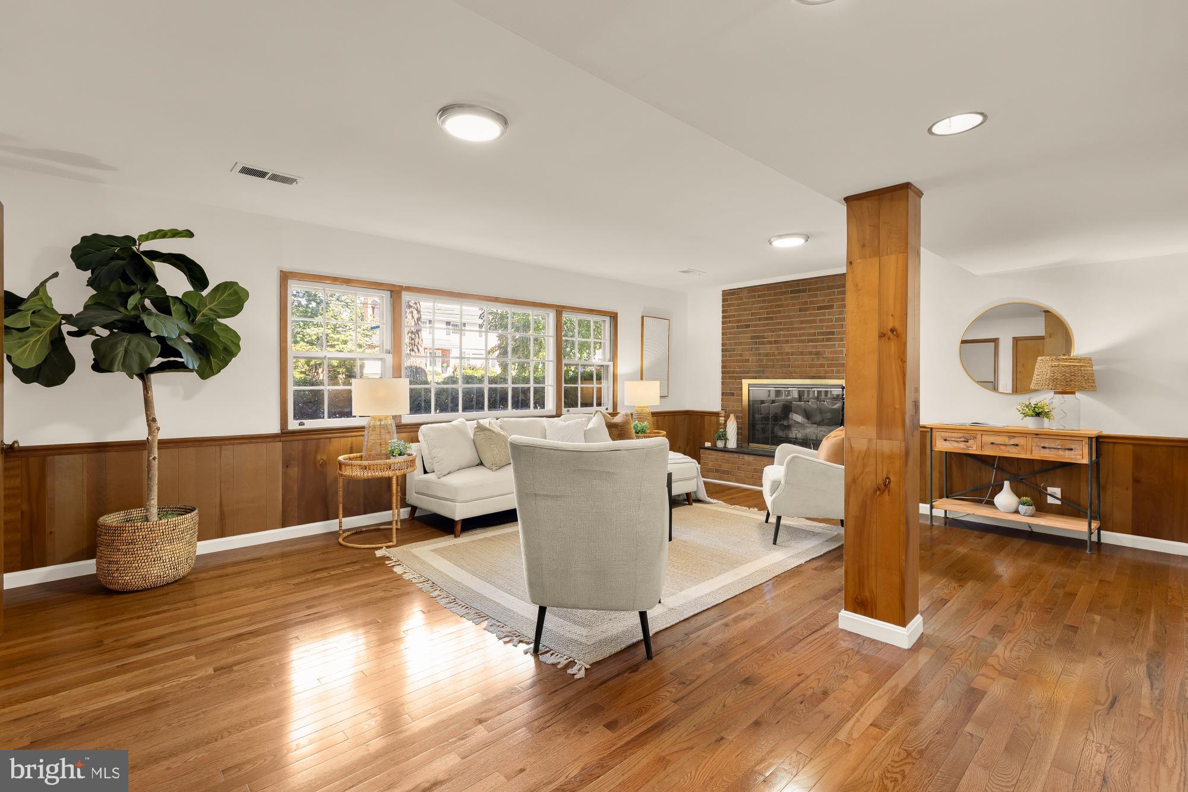
Tucked at the end of a quiet, low-traffic cul-de-sac in North Arlington's Arlingwood/Old Glebe neighborhood, this four-bedroom, three-bath home wraps a classic split-level layout in real warmth. Entering on the main level, where new hardwood flooring that sets a bright, cohesive backdrop for a cozy family room that could double as a bedroom (fourth) with its own fireplace, a dedicated laundry area, and a full bathroom — plus a direct walk-out to the backyard that makes the space feel like a natural extension of the home. Upstairs, you’ll find a generously sized kitchen, a dedicated dining room, and a living room anchored by a second fireplace, ideal for gathering. Three sizable bedrooms round out this level, including a primary suite with its own ensuite bathroom. An attached one-car garage and a quarter-acre lot add everyday ease, while the home's location within the highly rated Arlington County Public Schools boundary—feeding into Jamestown Elementary and Williamsburg Middle, both 10/10, and Yorktown High School—rounds things out. With two fireplaces, fresh flooring, and a layout built for both togetherness and quiet corners, this home feels like home from the moment you walk in.
| 6 hours ago | Listing first seen on site | |
| 6 hours ago | Listing updated with changes from the MLS® |

The real estate listing information is provided by Bright MLS is for the consumer's personal, non-commercial use and may not be used for any purpose other than to identify prospective properties consumer may be interested in purchasing. Any information relating to real estate for sale or lease referenced on this web site comes from the Internet Data Exchange (IDX) program of the Bright MLS. This web site references real estate listing(s) held by a brokerage firm other than the broker and/or agent who owns this web site. The accuracy of all information is deemed reliable but not guaranteed and should be personally verified through personal inspection by and/or with the appropriate professionals. Properties in listings may have been sold or may no longer be available. The data contained herein is copyrighted by Bright MLS and is protected by all applicable copyright laws. Any unauthorized collection or dissemination of this information is in violation of copyright laws and is strictly prohibited. Copyright © 2020 Bright MLS. All rights reserved.