

3830 30TH ROAD NARLINGTON, VA 22207
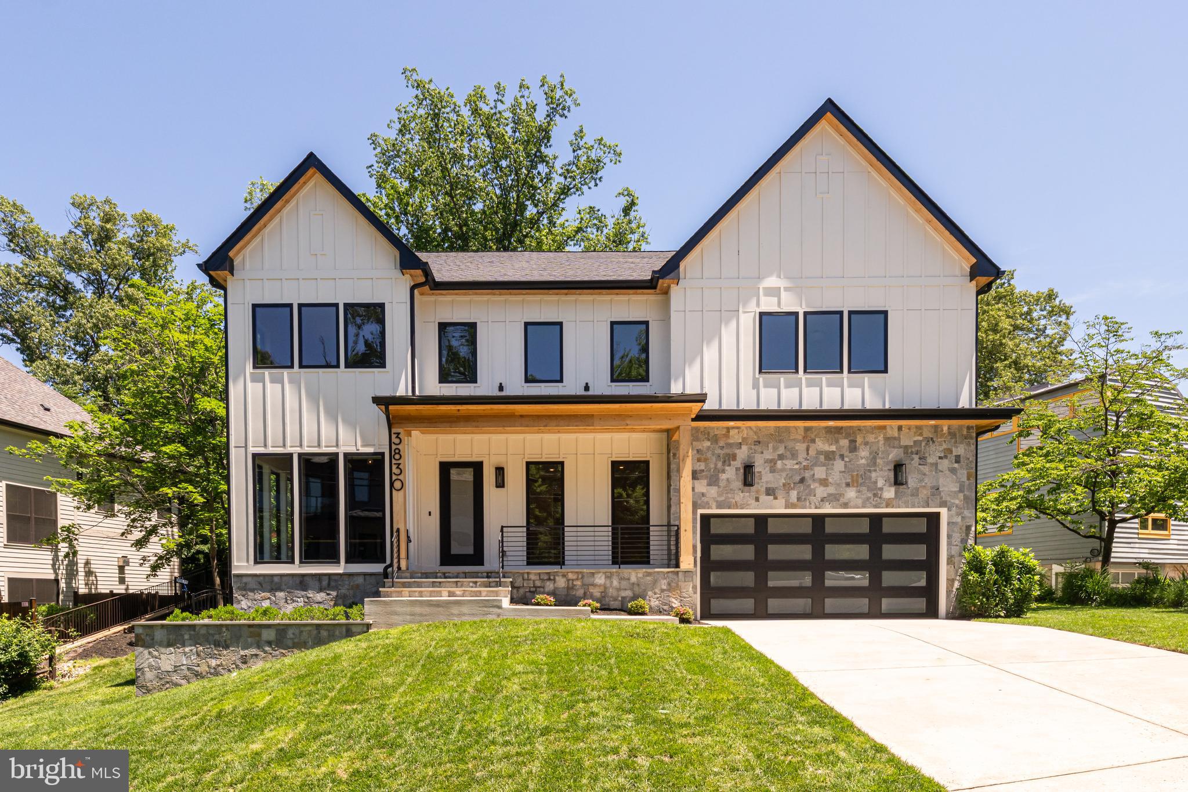
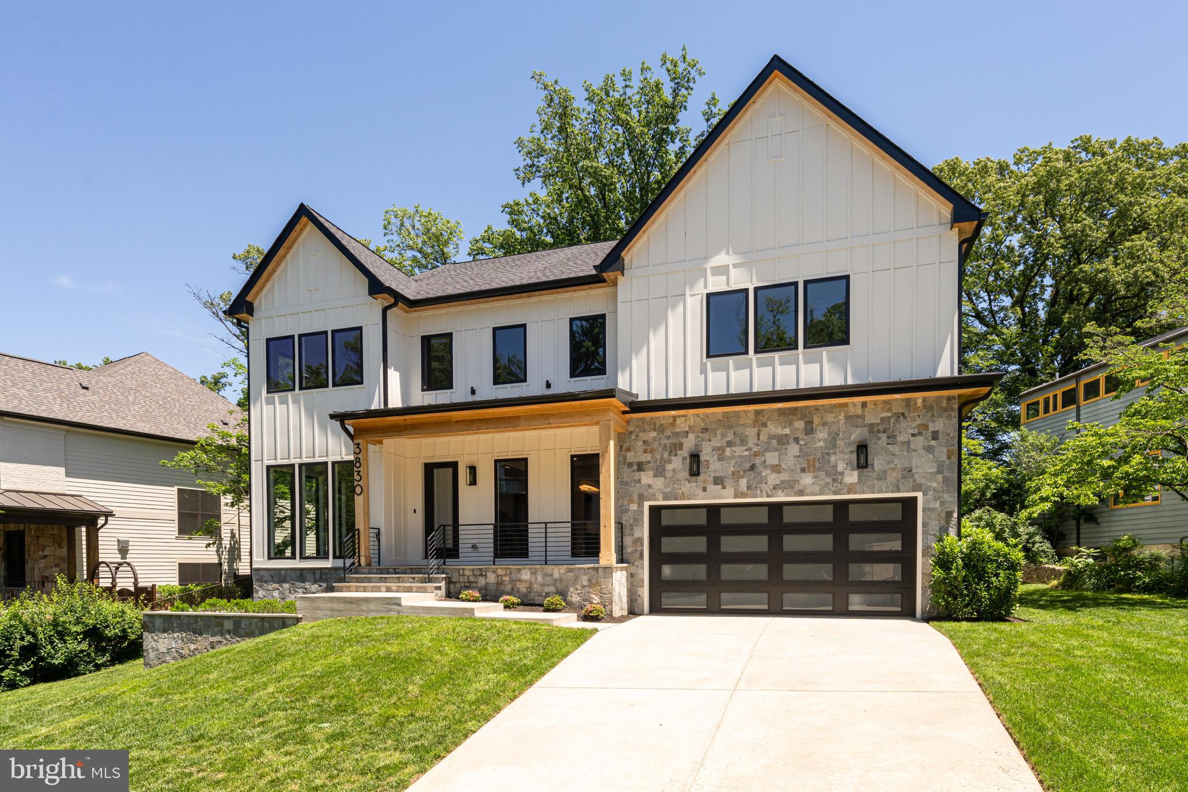
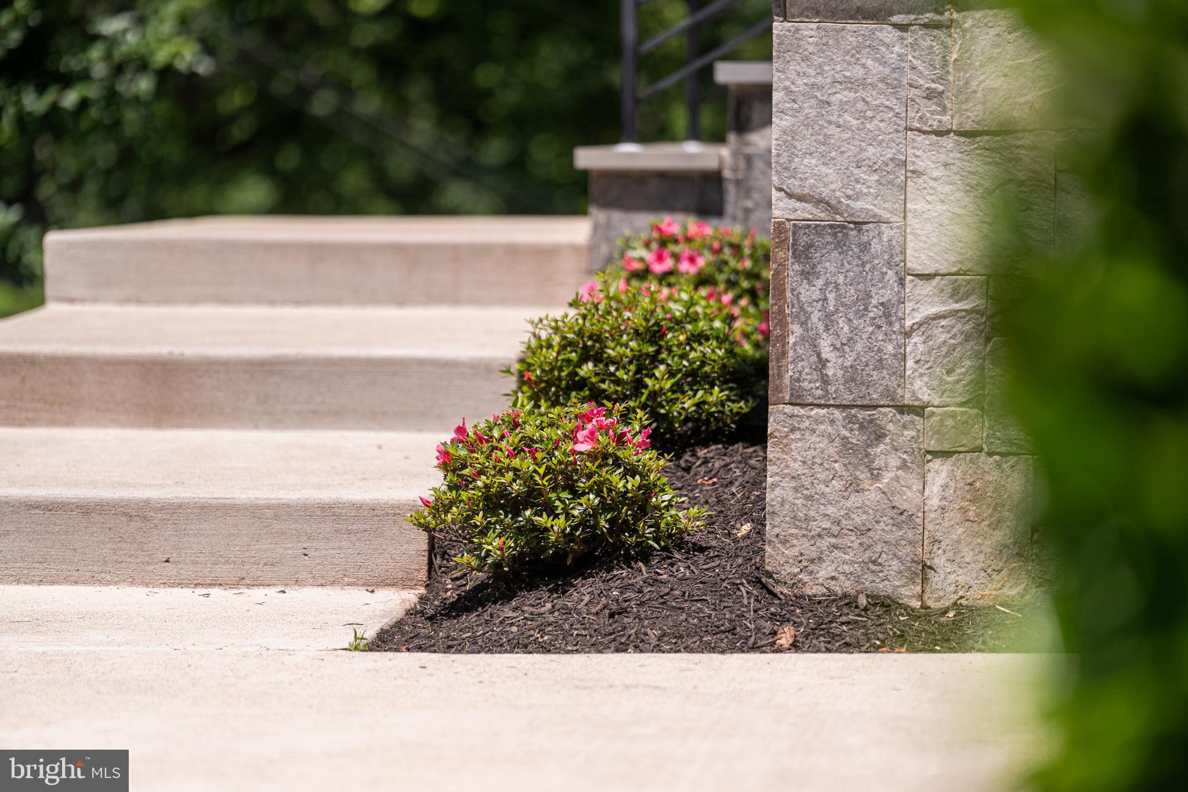
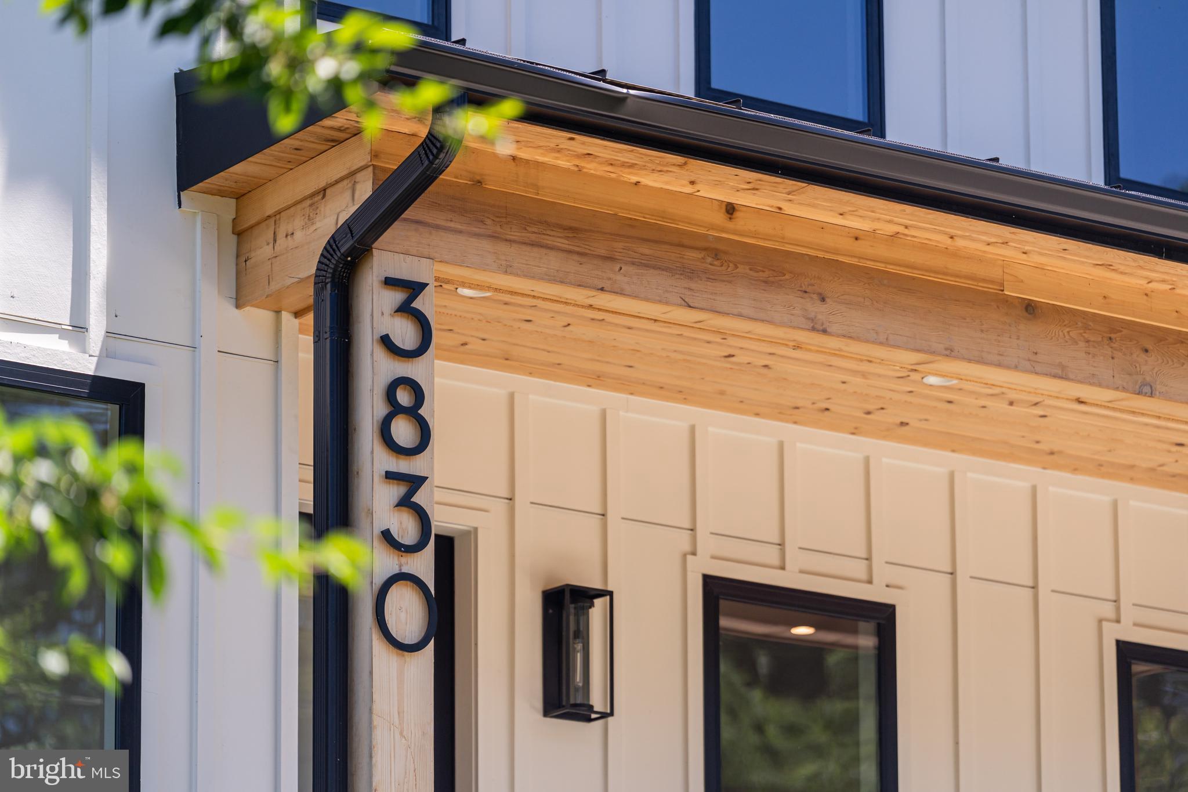
Stunning 2024 modern farmhouse in coveted Bellevue Forest offering over 7,000 sq ft of luxury living just minutes to Washington, DC. New construction modern farmhouse in the highly sought-after Bellevue Forest neighborhood of Arlington. Built in 2024 by HR Developers, this exceptional home offers over 7,000 square feet across three finished levels with thoughtful design, high-end finishes, and incredible indoor-outdoor living. The main level features 10-foot ceilings, wide-plank white oak floors, and sun-filled living spaces designed for both everyday living and entertaining. A main-level bedroom offers flexibility for guests or multigenerational living, and the home includes an elevator shaft for future accessibility. At the heart of the home is a stunning chef’s kitchen featuring a 48" Wolf range, 48" Sub-Zero refrigerator, quartz countertops, custom cabinetry, and a dramatic waterfall island perfect for casual meals, homework time, or gathering with friends while cooking. Upstairs, the primary suite offers a true retreat, complete with a private balcony overlooking the backyard, a convenient coffee bar, and a spa-inspired bath with soaking tub, glass shower, and double vanities. The lower level is built for lifestyle and entertainment, featuring a large recreation room with wet bar and surround-sound media area perfect for movie nights or watching the big game. A dedicated exercise room and flexible bonus space can serve as a golf simulator room, playroom, crafting studio, or dedicated home theater. An additional bedroom and full bath provide ideal guest accommodations. Outdoor spaces include a screened-in porch with gas fireplace, large Trex deck, covered front porch, and balconies overlooking the landscaped yard. Located on quiet, tree-lined streets in Bellevue Forest with quick access to Donaldson Run trails, parks, GW Parkway, Chain Bridge, and downtown DC. Zoned for Jamestown Elementary, Williamsburg Middle, and Yorktown High School.
| 6 days ago | Listing updated with changes from the MLS® | |
| 6 days ago | Status changed to Active Under Contract | |
| 4 weeks ago | Listing first seen on site |

The real estate listing information is provided by Bright MLS is for the consumer's personal, non-commercial use and may not be used for any purpose other than to identify prospective properties consumer may be interested in purchasing. Any information relating to real estate for sale or lease referenced on this web site comes from the Internet Data Exchange (IDX) program of the Bright MLS. This web site references real estate listing(s) held by a brokerage firm other than the broker and/or agent who owns this web site. The accuracy of all information is deemed reliable but not guaranteed and should be personally verified through personal inspection by and/or with the appropriate professionals. Properties in listings may have been sold or may no longer be available. The data contained herein is copyrighted by Bright MLS and is protected by all applicable copyright laws. Any unauthorized collection or dissemination of this information is in violation of copyright laws and is strictly prohibited. Copyright © 2020 Bright MLS. All rights reserved.
Did you know? You can invite friends and family to your search. They can join your search, rate and discuss listings with you.