Save
Ask
Tour
Hide
Share
$1,350,000
New Listing

1319 GATESMEADOW WAY
RESTON, VA 20194

Single Family Residence|Coming Soon
4
Beds
4
Total Baths
3
Full Baths
1
Partial Bath
4,736
SqFt
$285
/SqFt
1998
Built
Subdivision:
CRIPPENS CORNER
County:
FAIRFAX
Listing courtesy of Real Broker, LLC
Call Now: 703-231-7049
Is this the listing for you? We can help make it yours.
703-231-7049
Upcoming Open Houses
Sat, Oct 10, 12:00 PM - 2:00 PM
1319 GATESMEADOW WAY1319 GATESMEADOW WAY1319 GATESMEADOW WAY1319 GATESMEADOW WAY
Save
Ask
Tour
Hide
Share

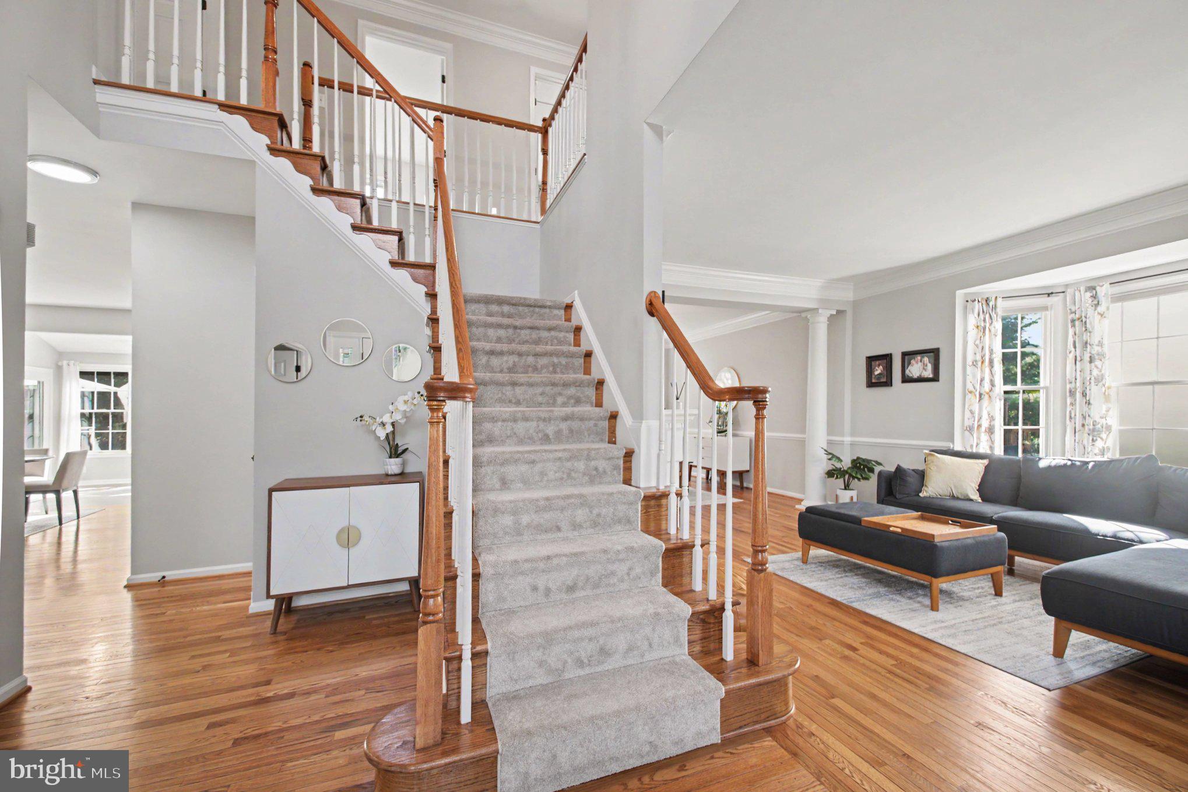
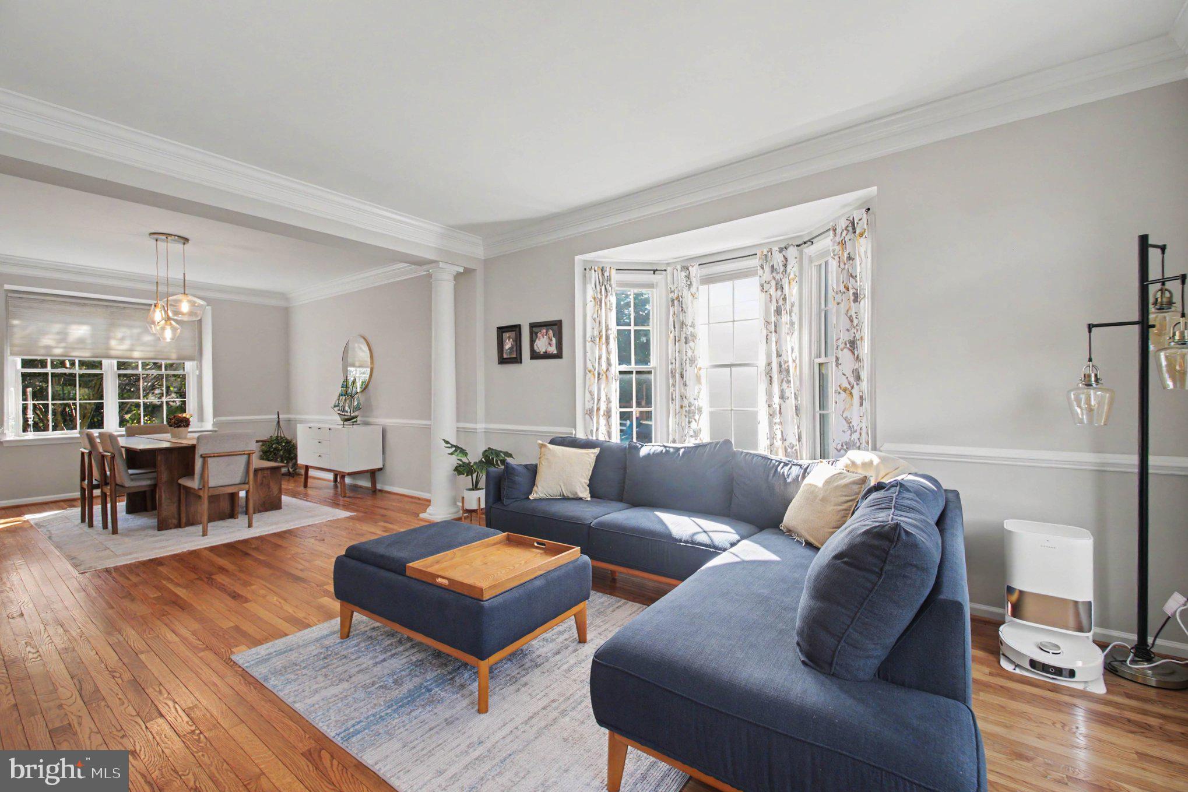
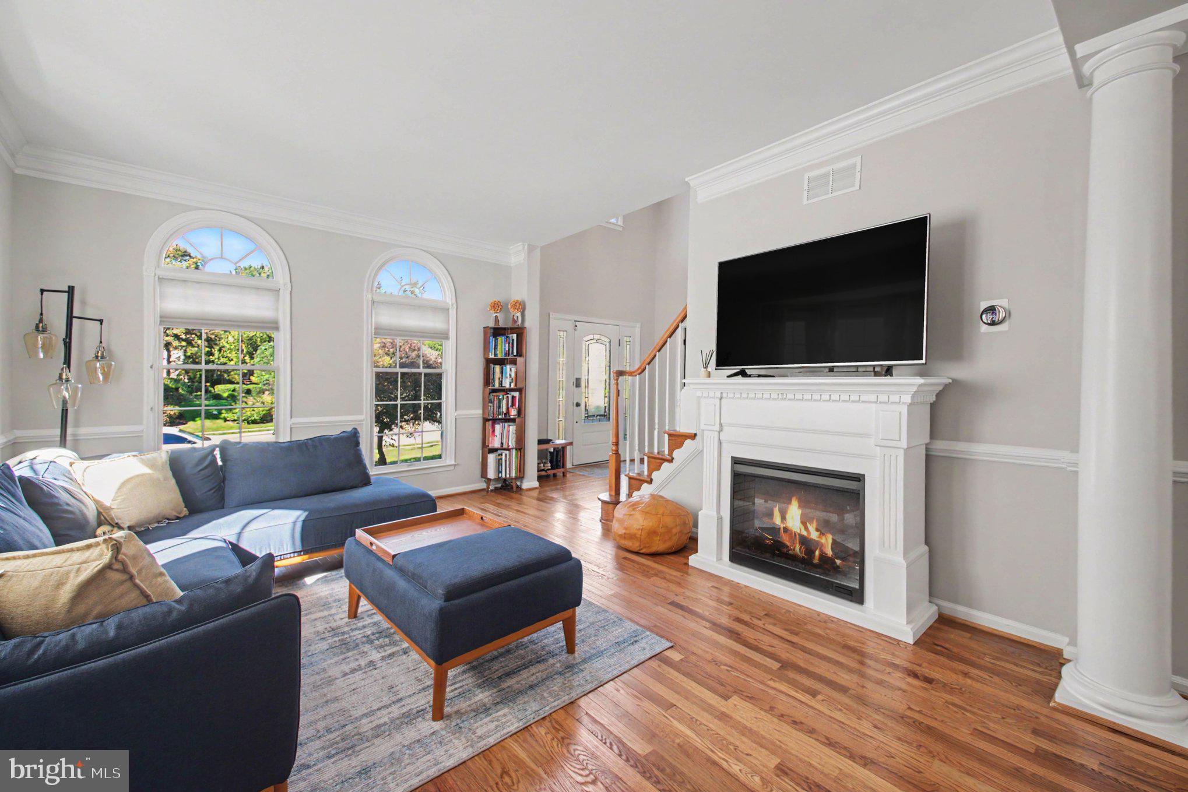
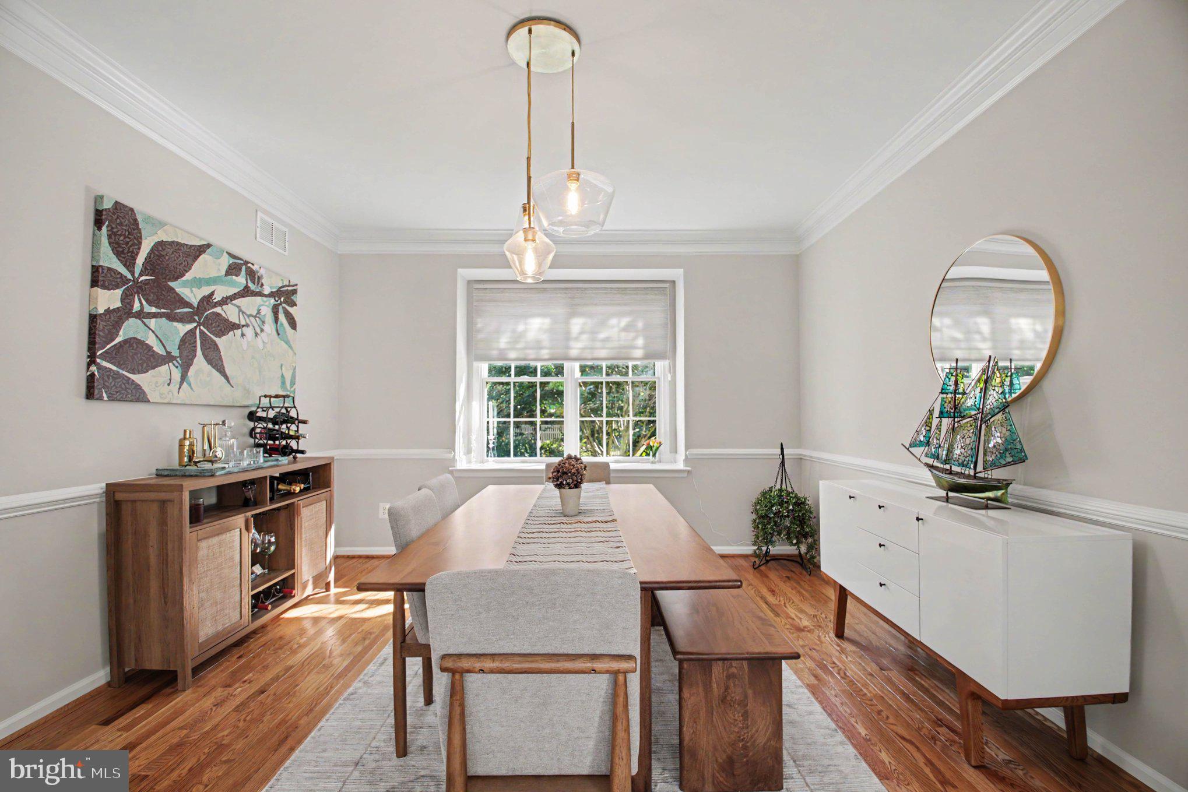
The first impression is unforgettable: sunlight spilling through a two-story foyer, drawing you into a home where every space invites you to linger. Imagine welcoming friends for dinner in the elegant living and dining rooms, then gathering in the heart of the home—a generous kitchen with gas cooking, a bright breakfast room, and a sunroom made for slow mornings. Beyond, the two-story great room brings everyone together around its stone-front gas fireplace. On warm evenings, open the doors to the composite-decked rear deck, where the swim spa and beautiful stone firepit create a setting for long conversations beneath the evening sky. It’s a home designed not just for entertaining, but for the moments that become traditions. Upstairs, the primary suite offers a welcome retreat, complete with a walk-in closet and a beautifully remodeled spa bath featuring a freestanding tub and glass-enclosed walk-in shower. Downstairs, the recently finished lower level is ready for whatever the day calls for: a lively game area, dedicated workout space, full bath, and a comfortable family room for unwinding, game nights, or Sunday football. Thoughtful updates add confidence and comfort, including a new roof, furnace, fence, and 6-inch gutters, along with an upstairs HVAC unit, updated baths, carpeting, and refinished floors. A patio with waterfall offers one more peaceful place to pause. At 1319 Gatesmeadow Dr, the details come together to create something more than a beautiful home—a place to gather, recharge, and make it yours.

Save
Ask
Tour
Hide
Share
Listing Snapshot
Price 
$1,350,000
Days On Site 
0 Days
Bedrooms 
4
Inside Area (SqFt) 
4,736 sqft
Total Baths 
4
Full Baths 
3
Partial Baths 
1
Lot Size 
0.28 Acres
Year Built 
1998
MLS® Number 
VAFX2344738
Status 
Coming Soon
Property Tax 
$14,115
HOA/Condo/Coop Fees 
$152 monthly
Sq Ft Source 
Estimated
Friends & Family
Recent Activity
6 hours agoListing first seen on site
6 hours agoListing updated with changes from the MLS®
General Features
Acres 
0.28
Attached Garage 
Yes
Foundation 
Concrete PerimeterSlab
Garage 
Yes
Garage Spaces 
2
Levels 
Three Or More
Parking 
AsphaltOn StreetGarageDrivewayAttached
Parking Spaces 
4
Property Sub Type 
Single Family Residence
Security 
Carbon Monoxide Detector(s)
Sewer 
Public Sewer
Special Circumstances 
Standard
SqFt Above 
3064
SqFt Below 
1672
SqFt Total 
4736
Style 
Colonial
Water Source 
Public
Zoning 
302
Interior Features
Appliances 
RangeOvenGas Water HeaterBuilt-In RangeDishwasherDisposalDryerExhaust FanRefrigeratorWasherCooktop
Basement 
Finished
Cooling 
Central AirCeiling Fan(s)Electric
Fireplace 
Yes
Fireplace Features 
Gas
Fireplaces 
1
Flooring 
CarpetHardwoodVinyl
Furnished 
Unfurnished
Heating 
Exhaust FanNatural GasForced Air
Interior 
Ceiling Fan(s)Kitchen IslandPantryRecessed LightingWalk-In Closet(s)Vaulted Ceiling(s)Cathedral Ceiling(s)High CeilingsCrown MoldingOpen FloorplanSoaking Tub
Laundry Features 
Main Level
Spa 
Yes
Window Features 
Skylight(s)Double Pane WindowsScreensBay Window(s)
Bedroom 2 
Bedroom 3 
Bedroom 4 
Features - Ceiling Fan(s)
Breakfast Room 
Level - Main
Dining Room 
Level - Main
Exercise Room 
Family Room 
Level - MainFeatures - Ceiling Fan(s)
Foyer 
Level - MainFeatures - Crown Molding
Full Bath 
Game Room 
Half Bath 
Level - Main
Kitchen 
Level - Main
Living Room 
Level - MainFeatures - Crown Molding
Office 
Level - Main
Primary Bathroom 
Primary Bedroom 
Features - Ceiling Fan(s), Crown Molding, Walk-In Closet(s)
Storage Room 
Features - Walk-In Closet(s)
Sun/Florida Room 
Level - MainFeatures - Crown Molding
Save
Ask
Tour
Hide
Share
Exterior Features
Construction Details 
BrickVinyl Siding
Patio And Porch 
DeckPatio
Pool Features 
None
Roof 
Shingle
Spa 
Yes
Spa Features 
PrivateHeated
Windows/Doors 
Skylight(s)Double Pane WindowsScreensBay Window(s)
Community Features
Association Amenities 
ClubhouseMeeting RoomTennis Court(s)Basketball CourtTrail(s)Jogging PathPlayground
Association Fee 
$456.0
Association Fee Frequency 
Quarterly
School District 
FAIRFAX COUNTY PUBLIC SCHOOLS
Schools
School District
FAIRFAX COUNTY PUBLIC SCHOOLS
Elementary School
FOREST EDGE
Middle School
HUGHES
High School
SOUTH LAKES
Listing courtesy of Real Broker, LLC


The real estate listing information is provided by Bright MLS is for the consumer's personal, non-commercial use and may not be used for any purpose other than to identify prospective properties consumer may be interested in purchasing. Any information relating to real estate for sale or lease referenced on this web site comes from the Internet Data Exchange (IDX) program of the Bright MLS. This web site references real estate listing(s) held by a brokerage firm other than the broker and/or agent who owns this web site. The accuracy of all information is deemed reliable but not guaranteed and should be personally verified through personal inspection by and/or with the appropriate professionals. Properties in listings may have been sold or may no longer be available. The data contained herein is copyrighted by Bright MLS and is protected by all applicable copyright laws. Any unauthorized collection or dissemination of this information is in violation of copyright laws and is strictly prohibited. Copyright © 2020 Bright MLS. All rights reserved.

Neighborhood & Commute
Source: Walkscore
Disclosure: Community information and market data powered by Constellation Data Labs. Information is deemed reliable but not guaranteed.
Save
Ask
Tour
Hide
Share