

1369 GARDEN WALL CIRCLE 714RESTON, VA 20194
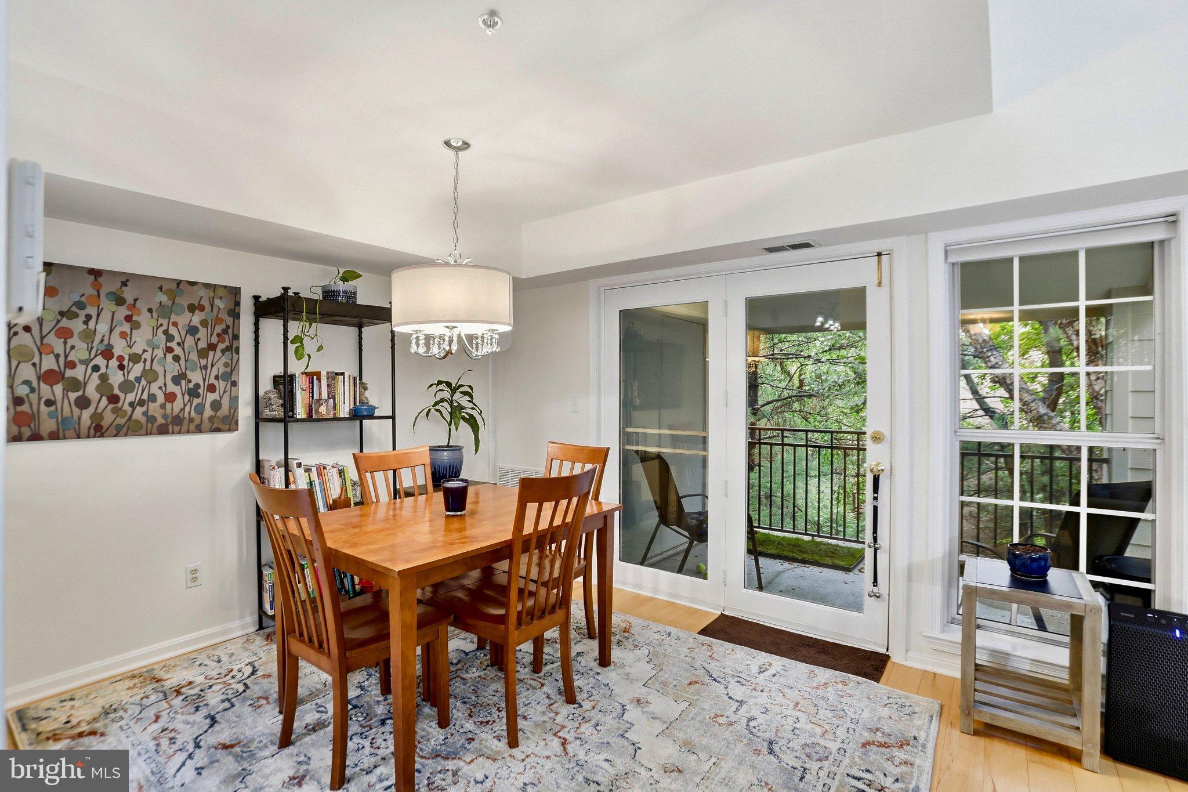
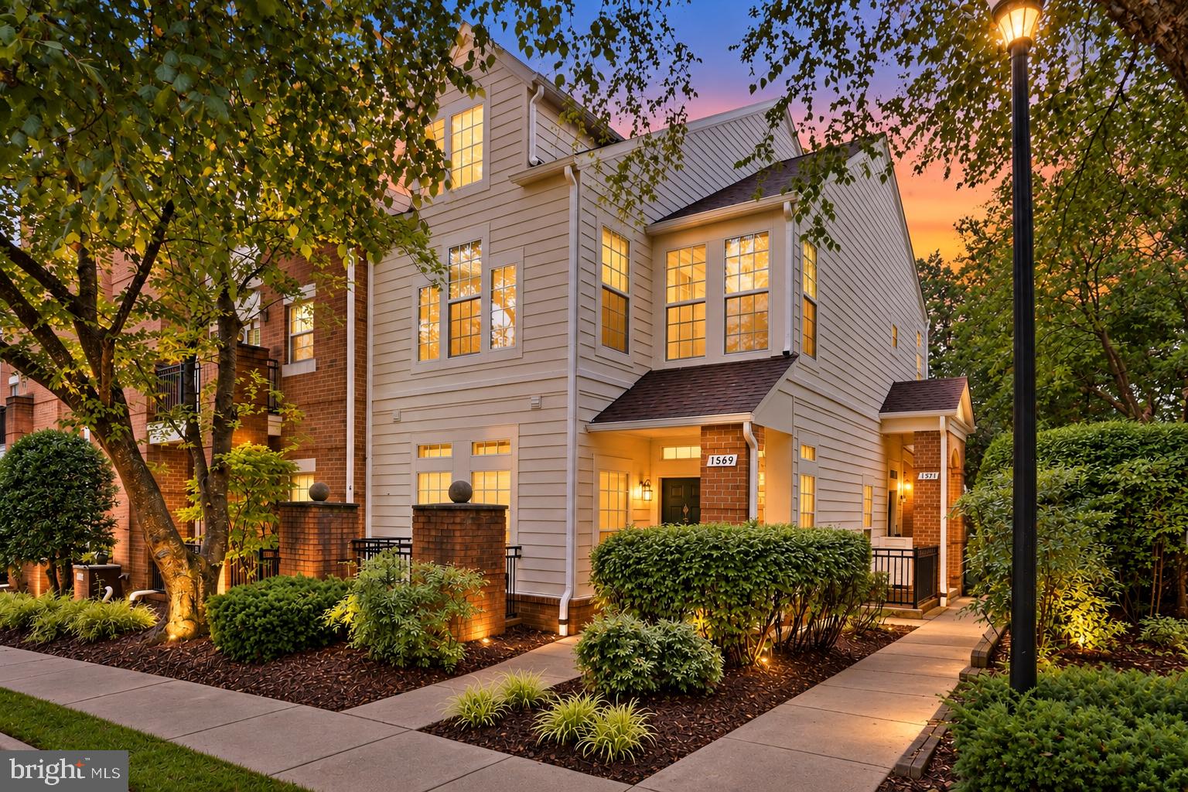
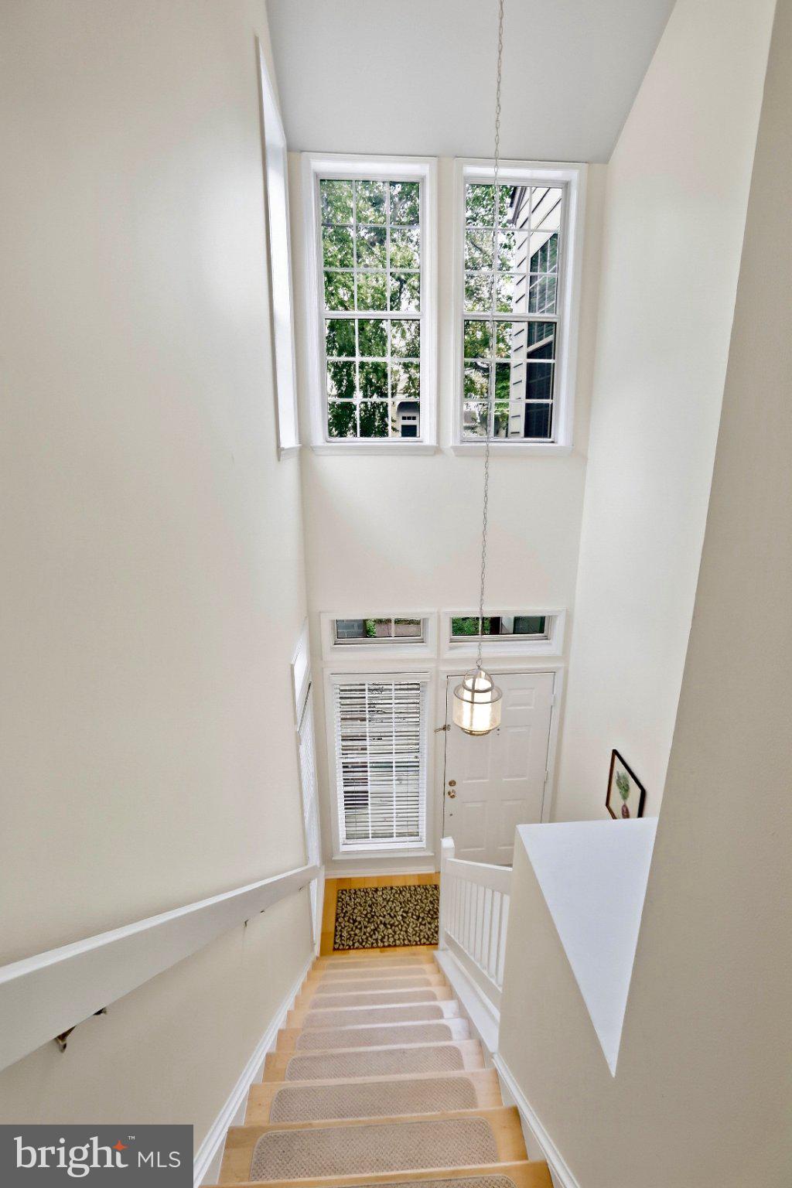
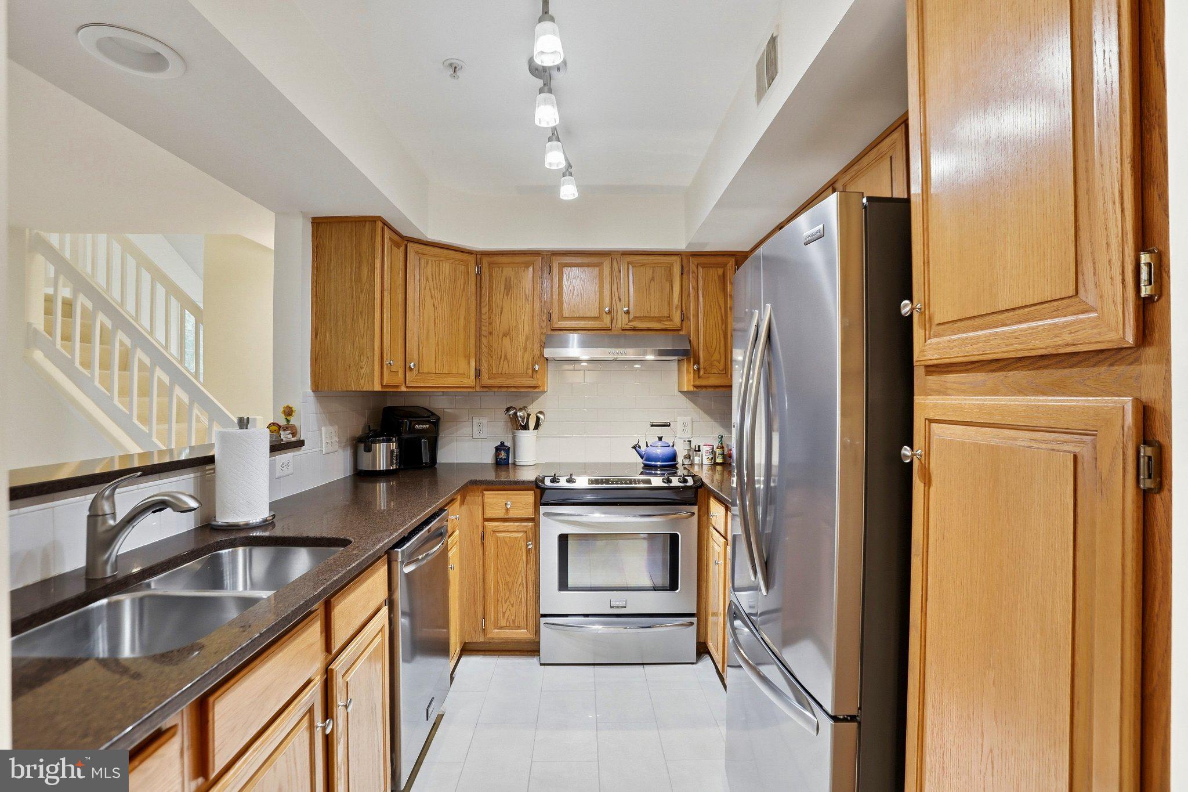
Discover the charm of this beautifully maintained 3-level, townhouse-style condo in the desirable Baldwin Grove community. Offering 2 bedrooms and 2 bathrooms, this unique home combines the convenience of condominium living with the space and feel of a townhome. Built in 1993, the residence features an inviting open floor plan with a spacious living area, cozy fireplace with glass doors and mantel, and plenty of natural light throughout. A skylight adds even more brightness and character to the home. The well-appointed kitchen includes an electric oven/range, dishwasher, refrigerator, and convenient in-unit front-loading washer and dryer. Enjoy meals in the breakfast area or dedicated dining space. The primary suite includes a private bath, while wood and ceramic tile flooring add warmth and style throughout the home. Baldwin Grove offers a variety of community amenities, including outdoor pools, tennis courts, walking paths, common grounds, and a recreation center. Nearby parks and bike trails provide even more opportunities to enjoy the outdoors. With its 3-level townhouse-style layout, skylight, and distinctive design, this condo offers a combination of space, comfort, and character that stands apart from traditional condominium living
| yesterday | Listing updated with changes from the MLS® | |
| 2 days ago | Listing first seen on site |

The real estate listing information is provided by Bright MLS is for the consumer's personal, non-commercial use and may not be used for any purpose other than to identify prospective properties consumer may be interested in purchasing. Any information relating to real estate for sale or lease referenced on this web site comes from the Internet Data Exchange (IDX) program of the Bright MLS. This web site references real estate listing(s) held by a brokerage firm other than the broker and/or agent who owns this web site. The accuracy of all information is deemed reliable but not guaranteed and should be personally verified through personal inspection by and/or with the appropriate professionals. Properties in listings may have been sold or may no longer be available. The data contained herein is copyrighted by Bright MLS and is protected by all applicable copyright laws. Any unauthorized collection or dissemination of this information is in violation of copyright laws and is strictly prohibited. Copyright © 2020 Bright MLS. All rights reserved.
Did you know? You can invite friends and family to your search. They can join your search, rate and discuss listings with you.